

A Countryside Charmer
In Sonoma, a 1960s abode was reconfigured, then layered with character and craftsmanship
- By
- Anh-Minh Le
- Date:
- October 13 2026
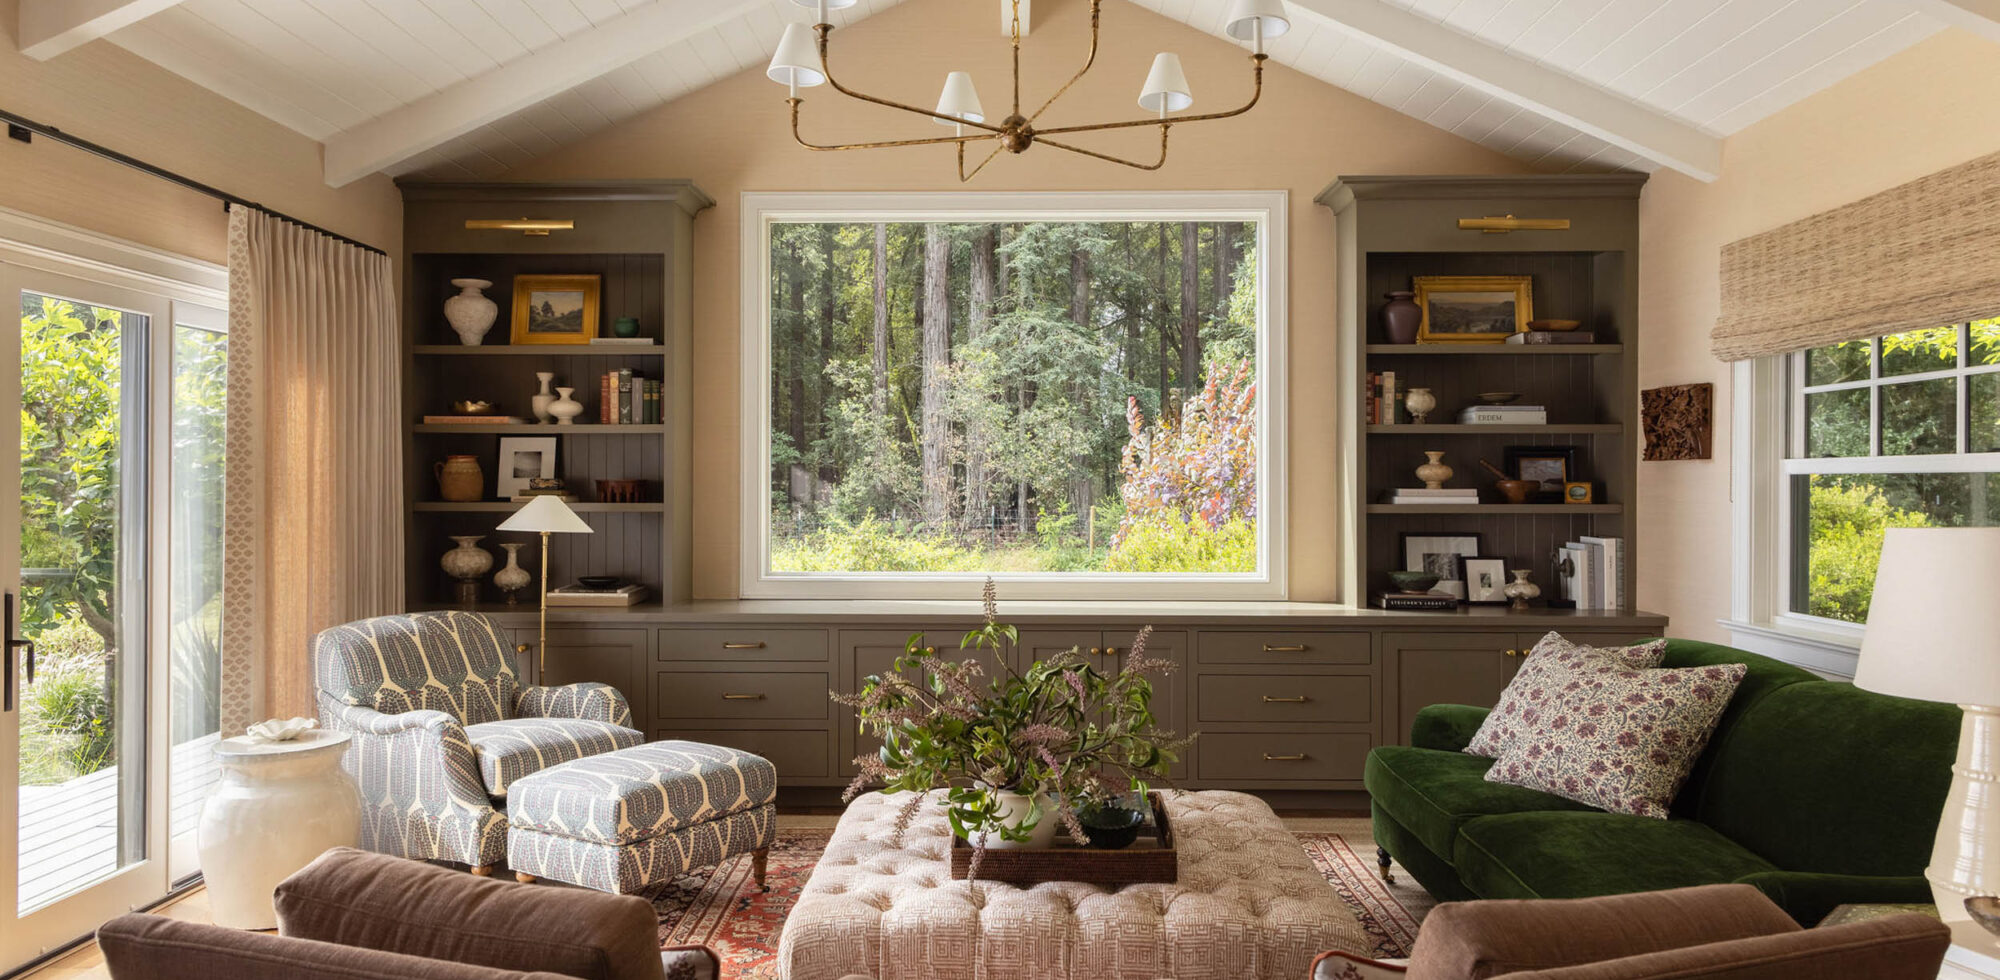
In enlisting the talents of mother-and-daughter interior design duo Tama and Lauren Bell, a husband and wife’s objective seemed fairly straightforward: Drawn to the home’s location on a bucolic 2 acres in West Sonoma County, they sought to remodel the kitchen and bathrooms, refresh the front porch and furnish the interior. But as is often the case, the extent of the work—completed alongside Peters Construction—evolved into a more significant transformation of the 2,780-square-foot dwelling.
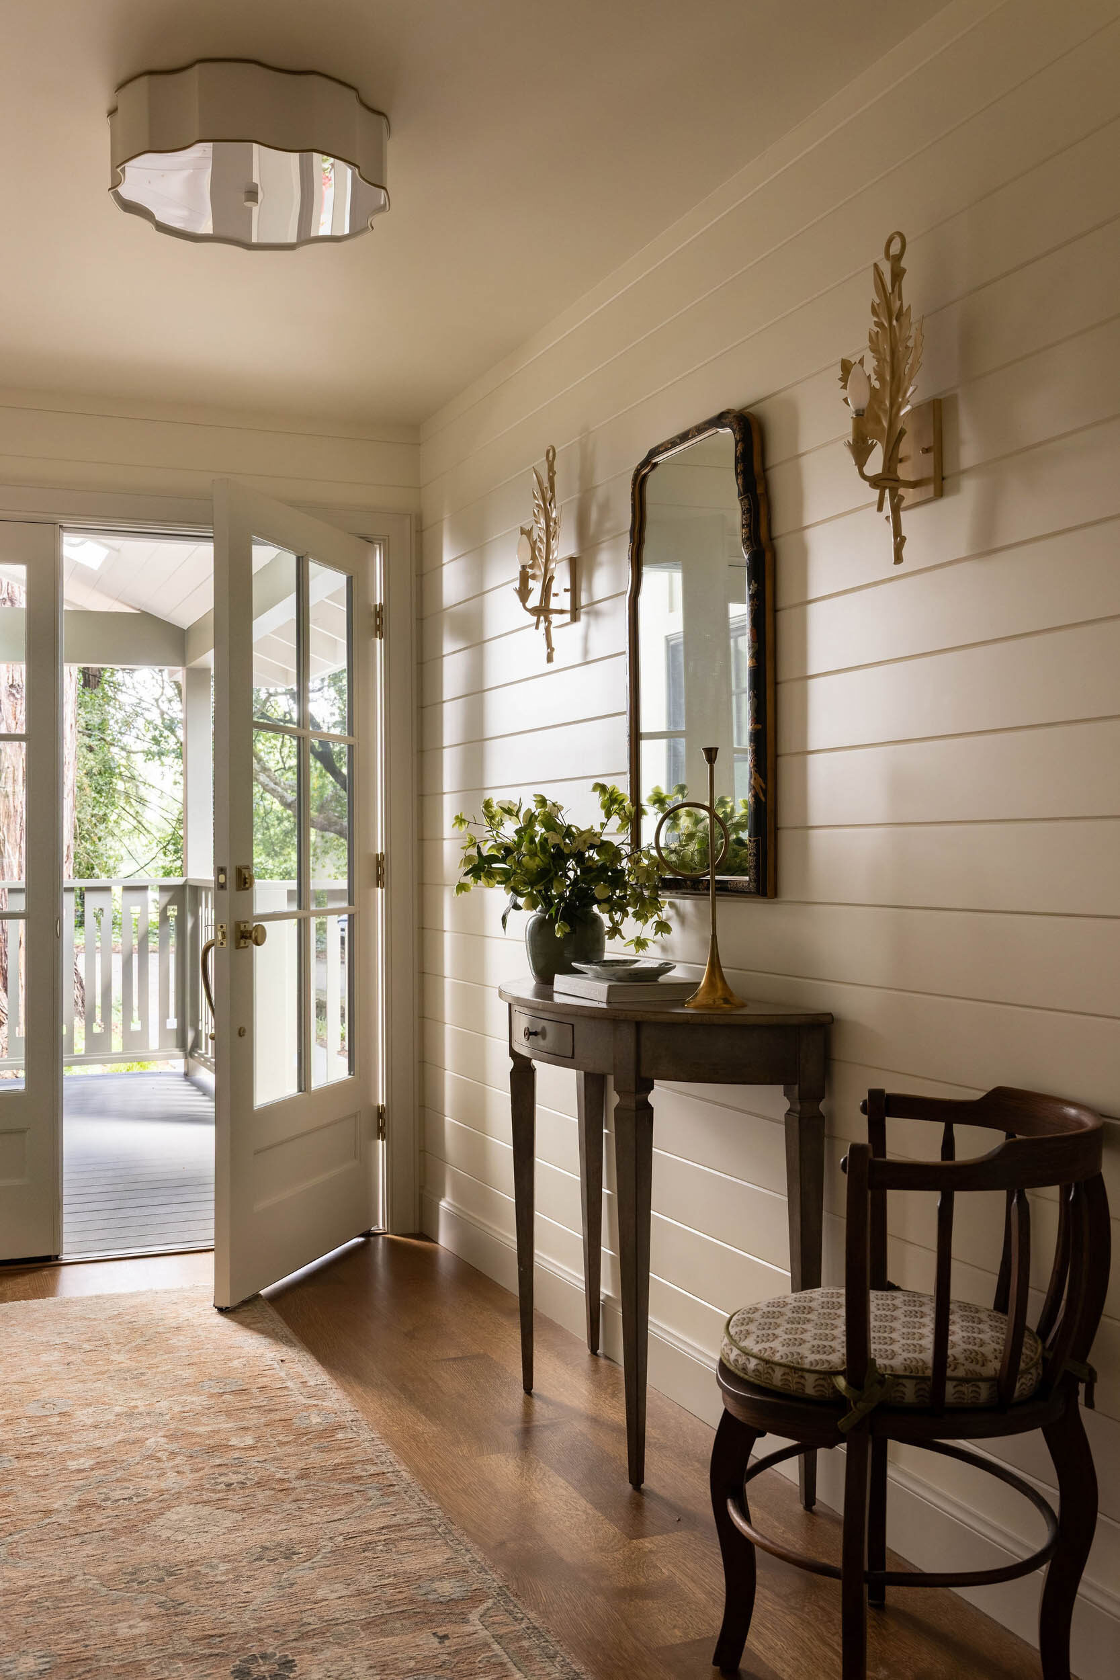
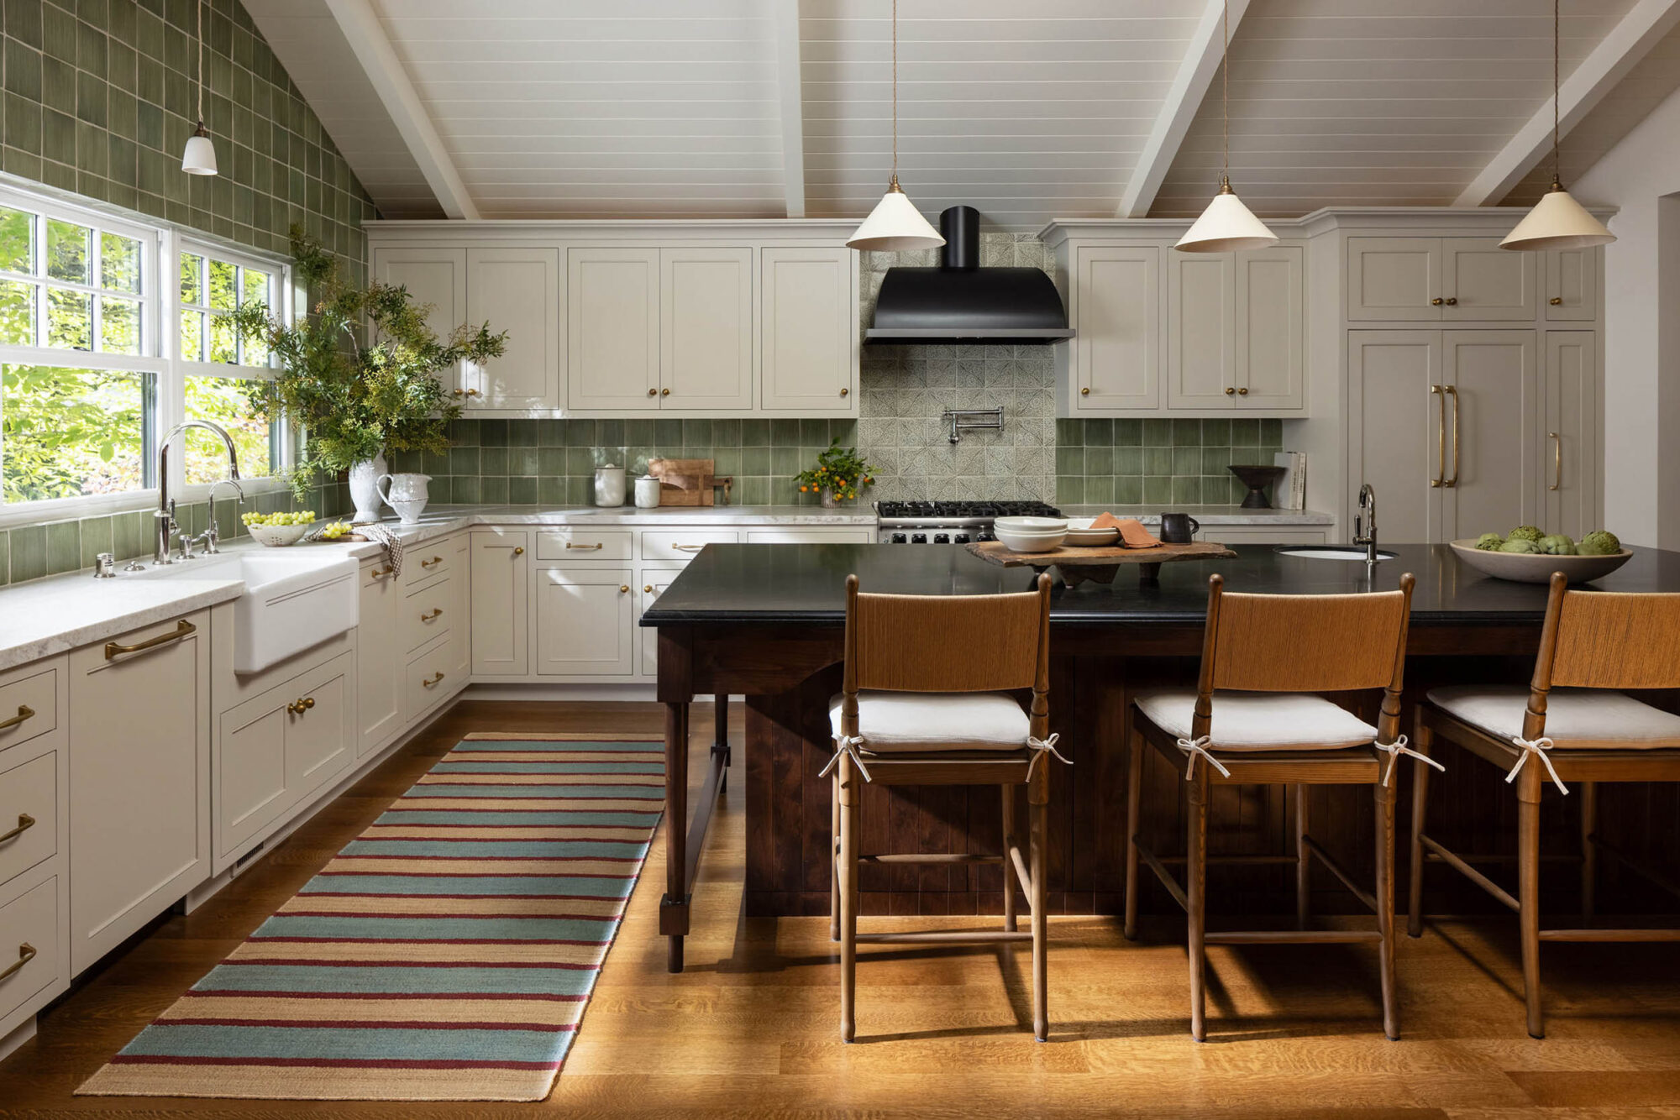
Indeed, for her namesake firm, the scope “crept a little,” says Tama. “On our first walkthrough visit, what came to us right off the bat—and I don’t think this was on the clients’ radar—was that the kitchen should be where the living room is, so you could have these windows that look out onto the trees. I think that got them really excited.” So did the resulting abundant natural light. And since the existing, compact kitchen “was not properly scaled for the house and the location,” Tama explains, the former kitchen subsequently became a mudroom; a family room negated the need to replace the living room.
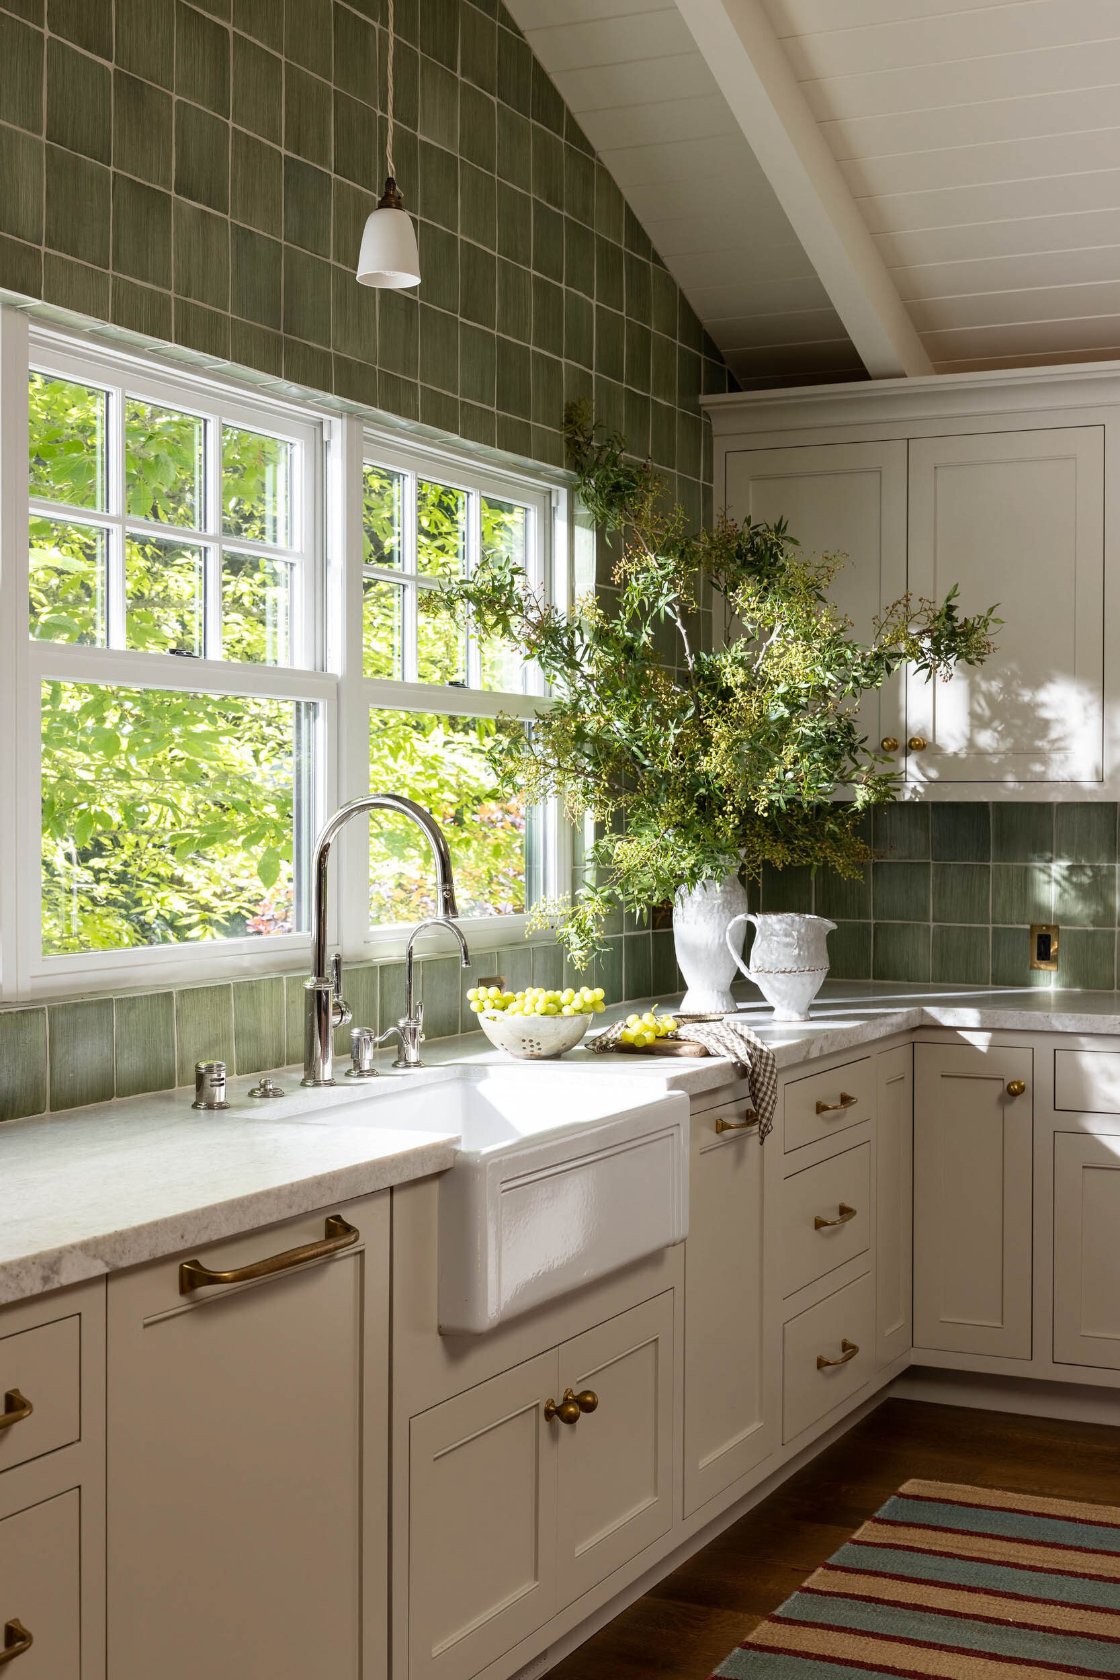
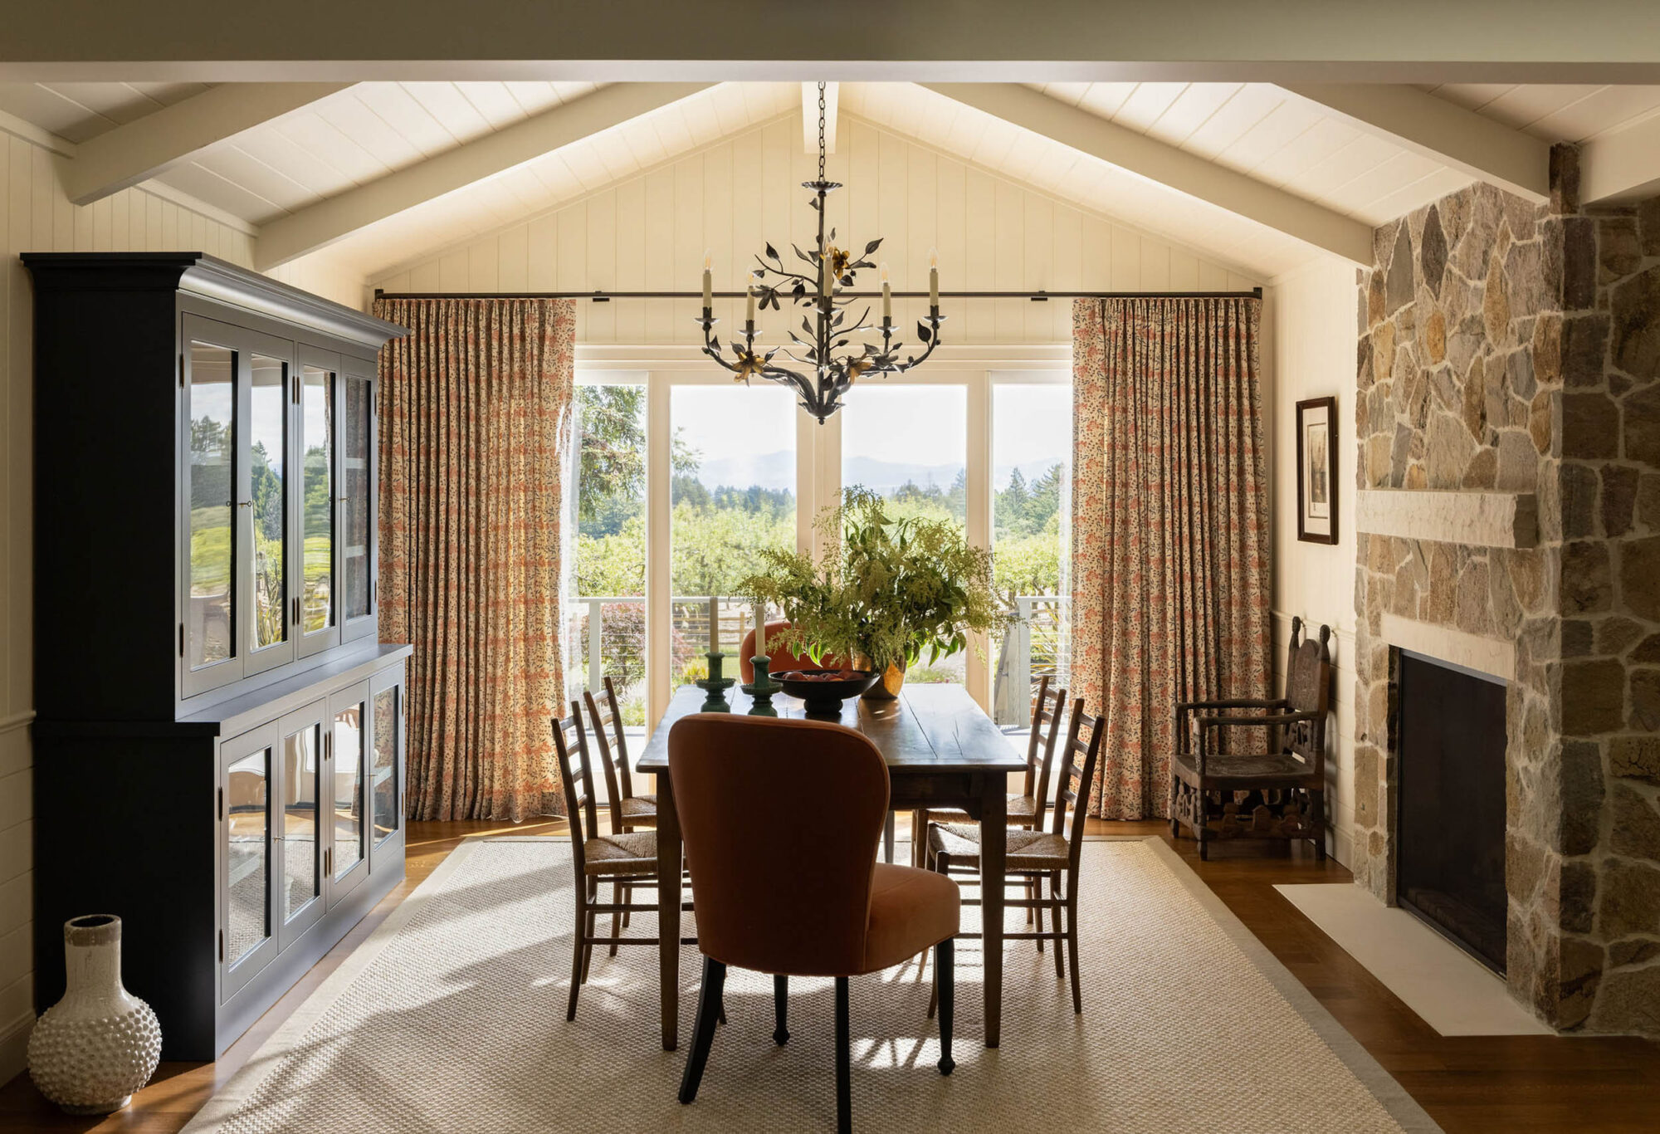
The Bells estimate that the house, which was built in 1965, was previously remodeled in the early 2000s. In addition to key functional updates—such as that new mudroom, complete with a dog-washing station, and a primary suite with a bathtub and a shower—the clients desired “a very European, traditional countryside aesthetic,” Lauren says. “They were open to natural materials and some color, playing off what you see outside the house—greens, blues, reds. We used those colors in larger swathes, like on the cabinetry and upholstered pieces, then added patterns, including pattern on pattern.”
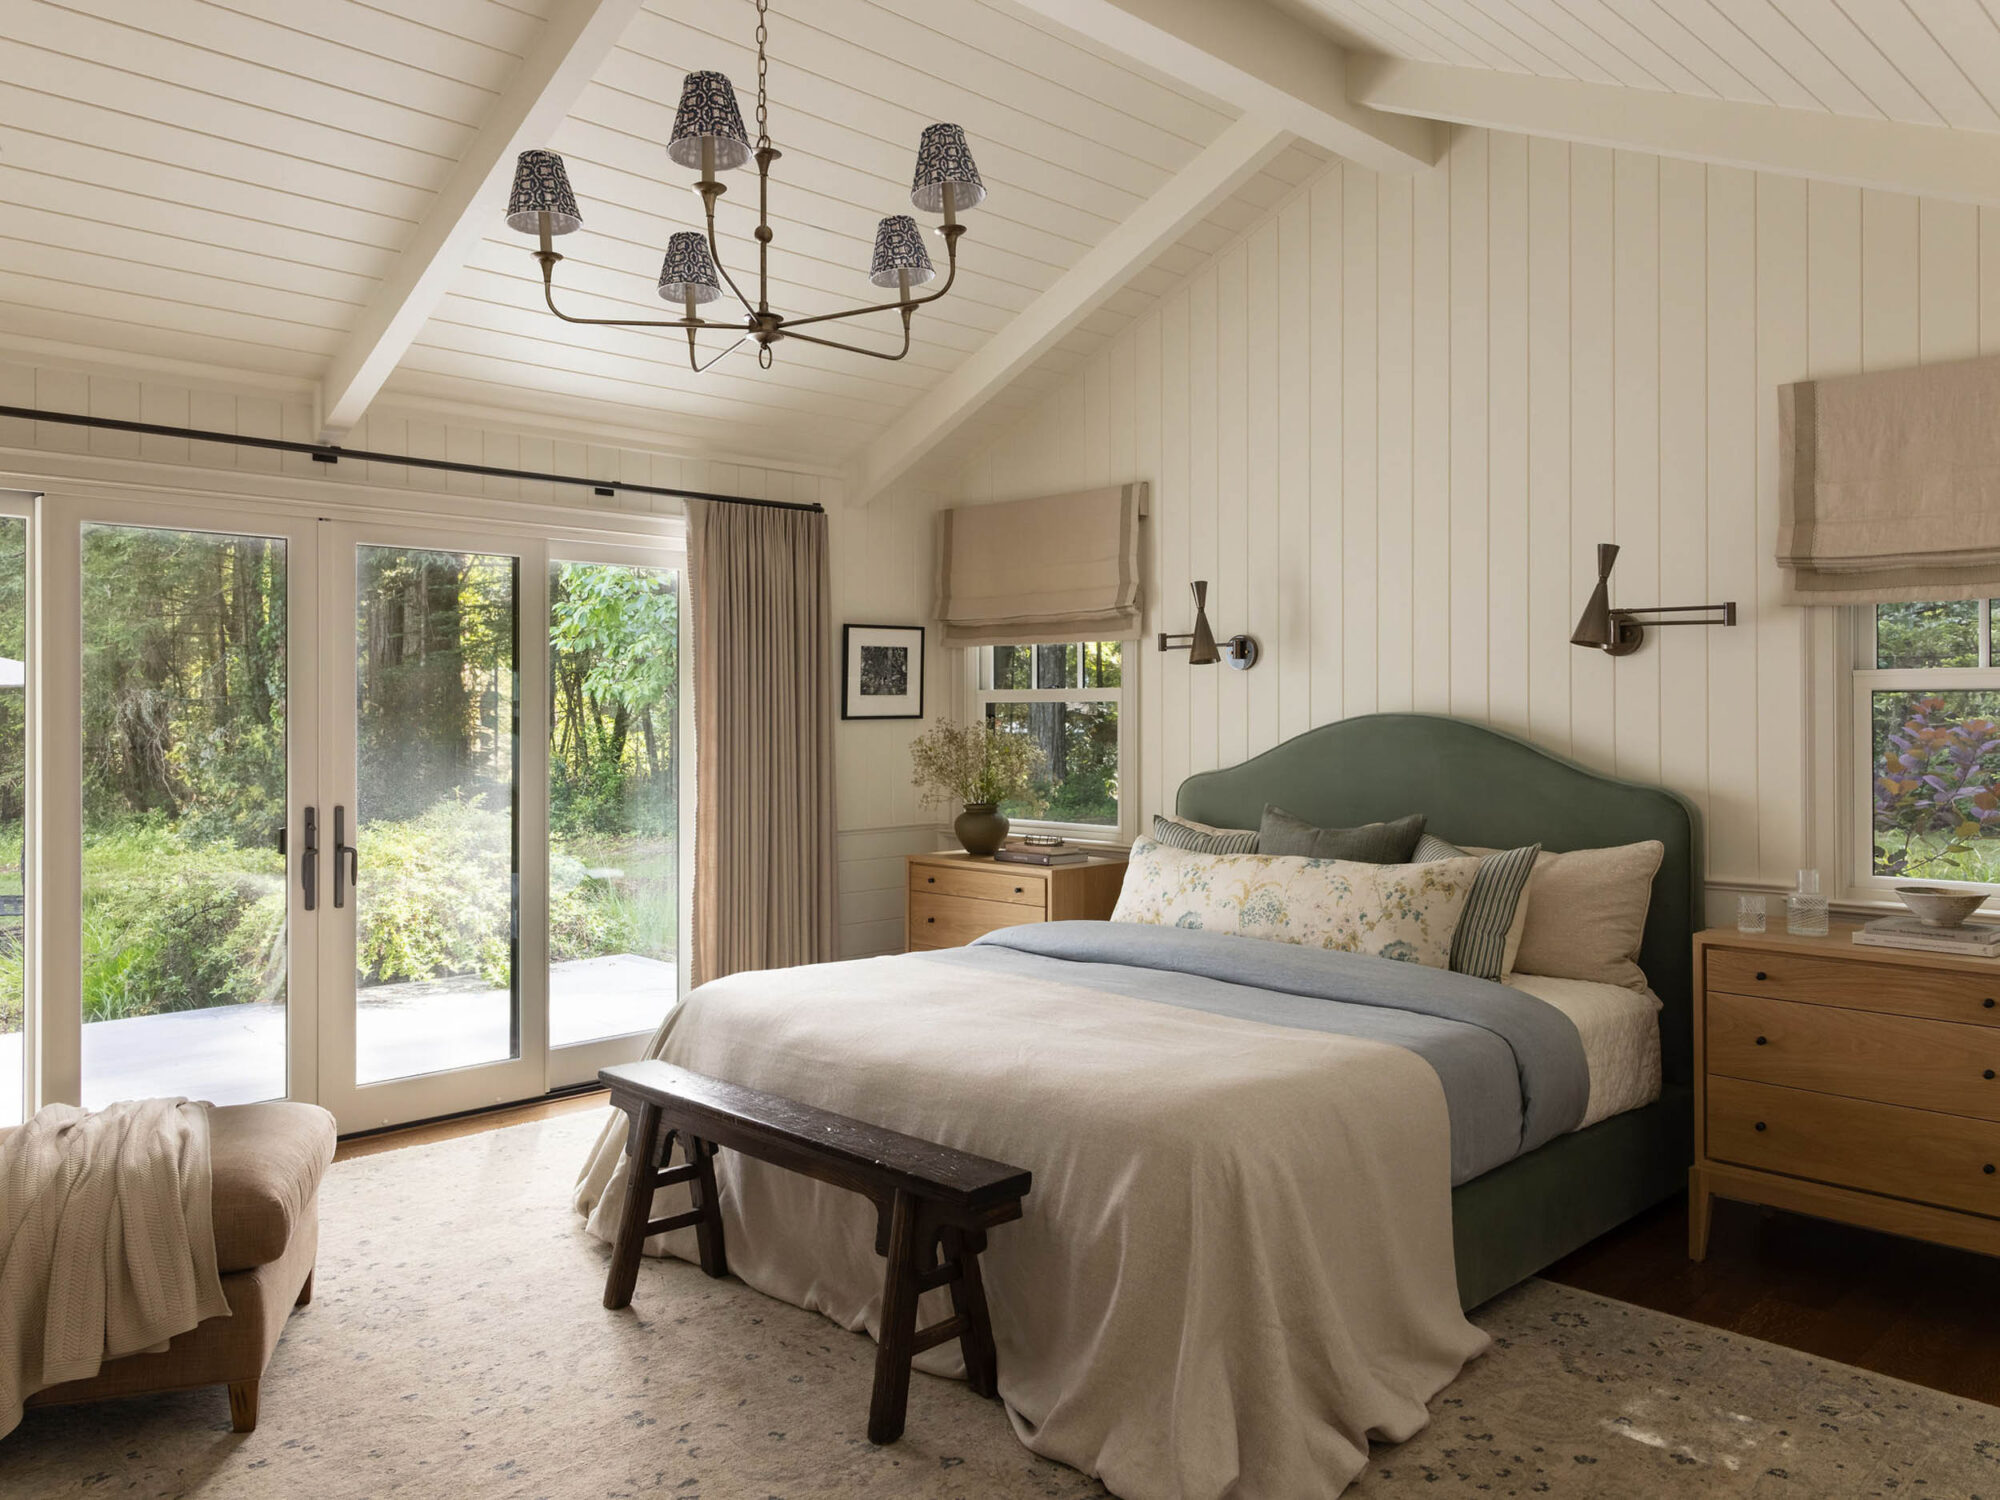
In the kitchen, dining room and primary bedroom, the designers replicated the family room’s vaulted ceiling, including its planks and beams, which were painted white to help the house “read lighter,” Tama says. Another game-changing intervention: A one-sided fireplace was modified to serve both the family and dining rooms; the interior designers clad it in stone and introduced limestone mantels.
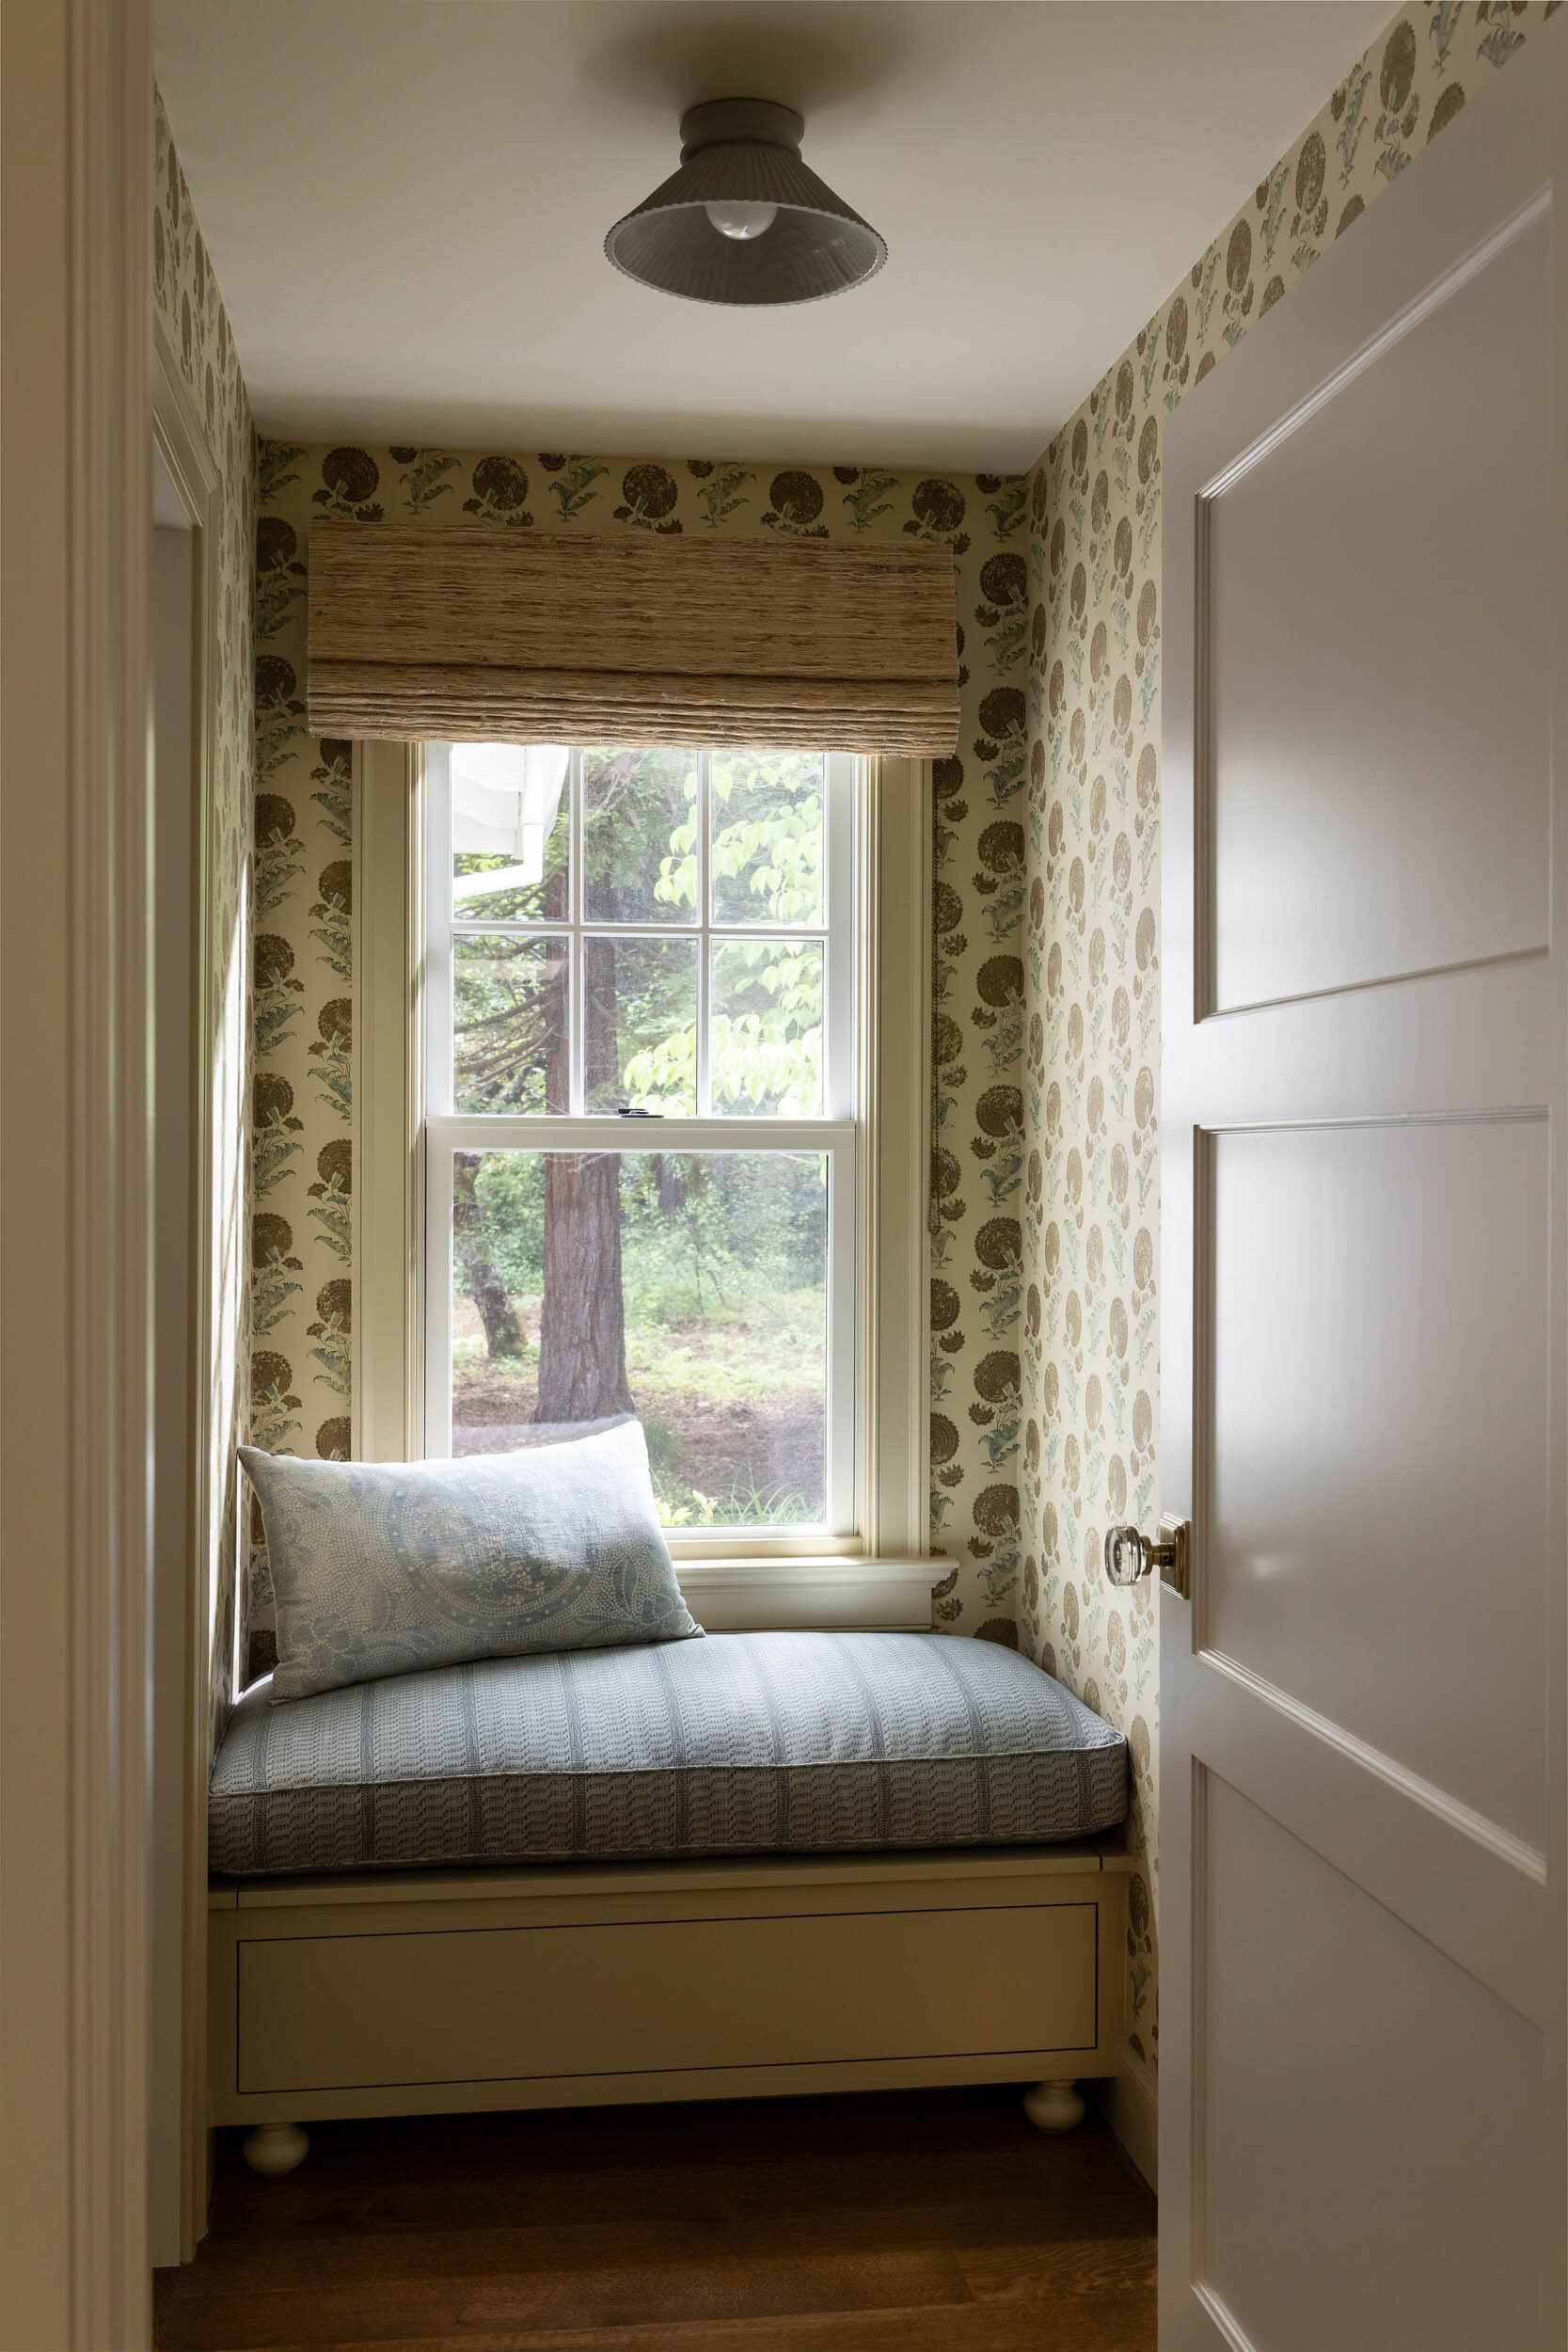
At the end of a long hallway, to avoid a runway effect, they “created a drop zone before you go into the primary bedroom,” Lauren notes. The vestibule, with a window seat and floral wallpaper, not only adds visual interest, but also makes the entrance to the sleeping quarters feel grander.
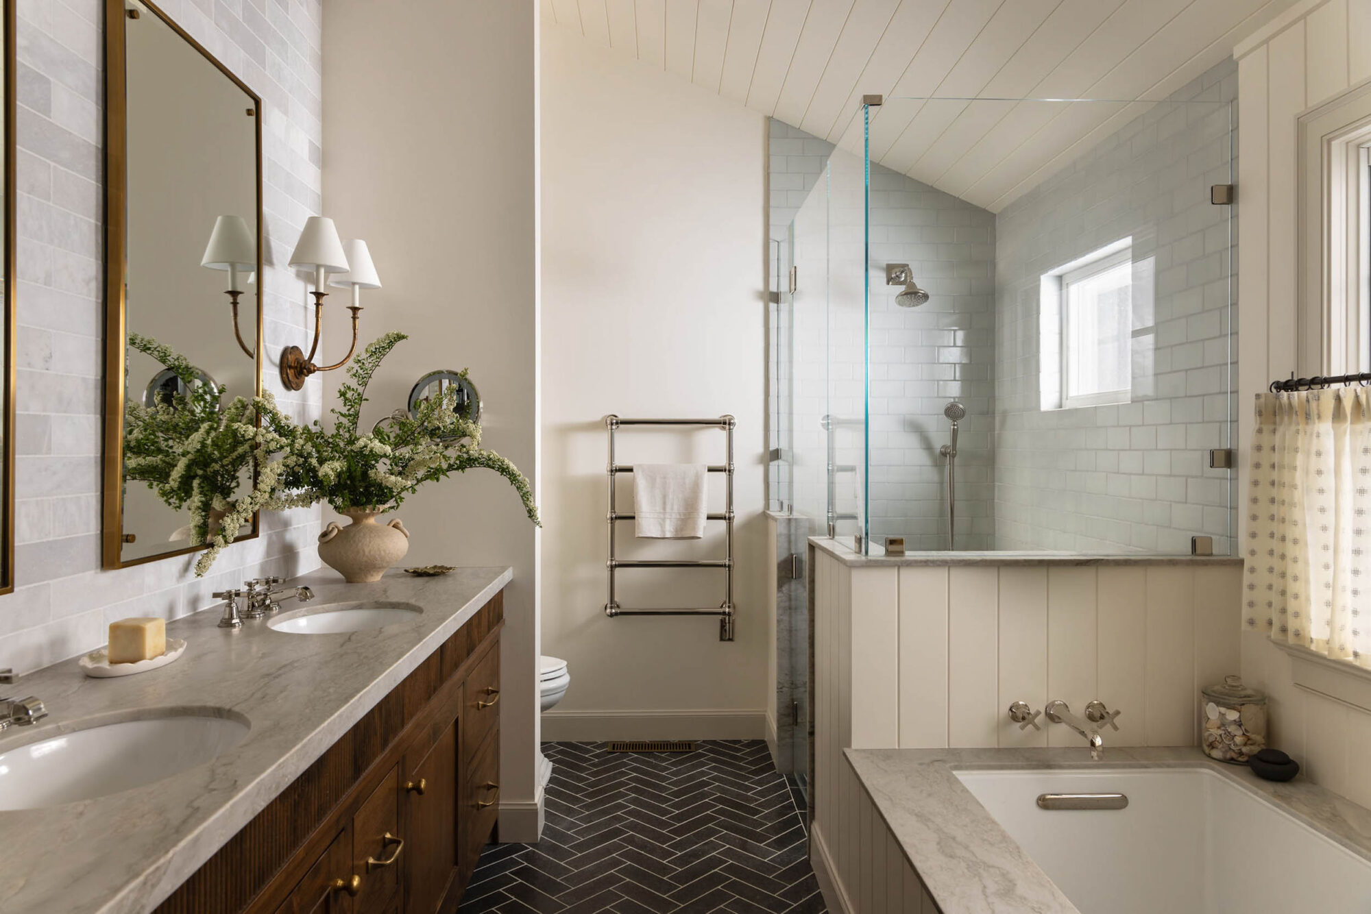
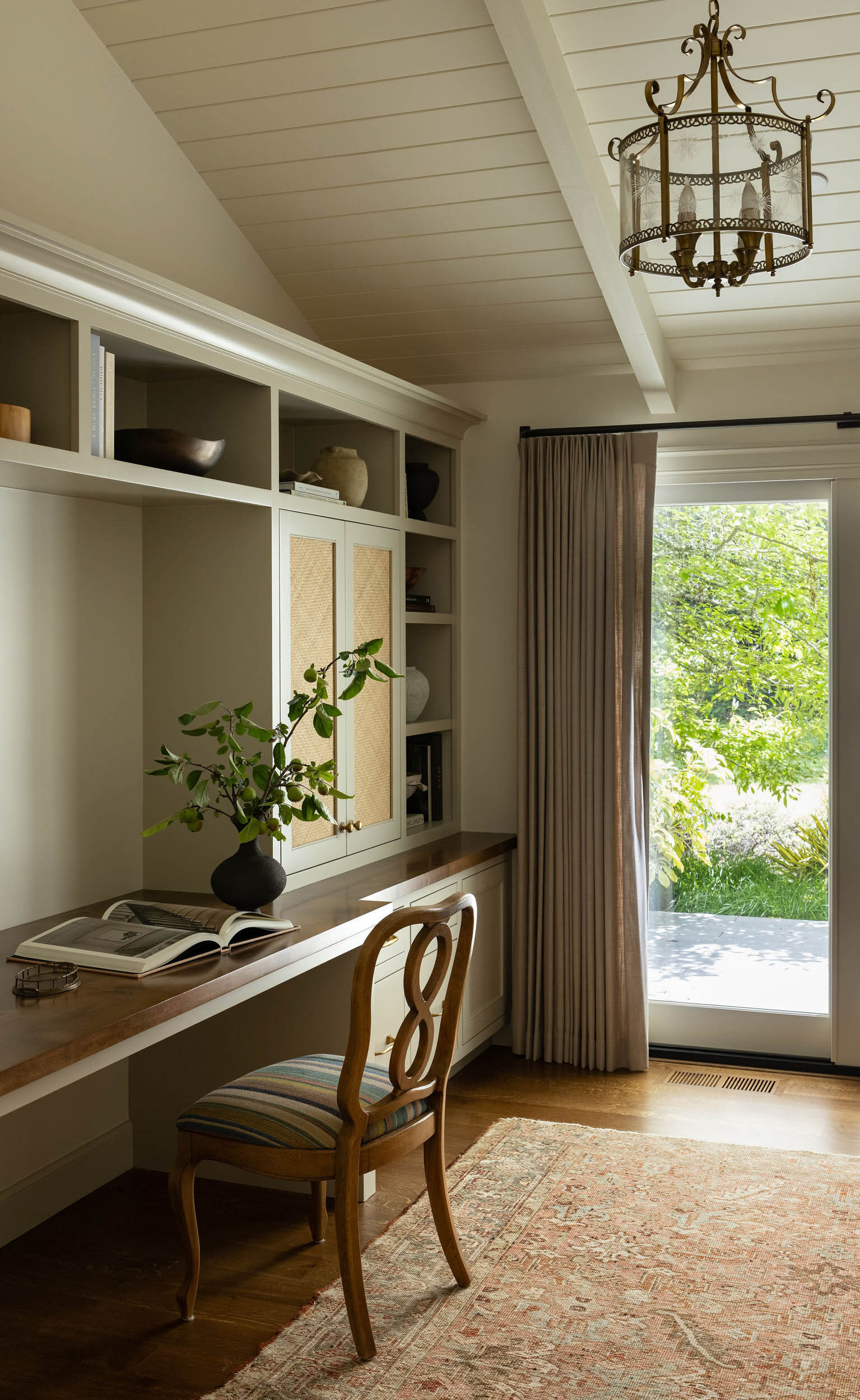
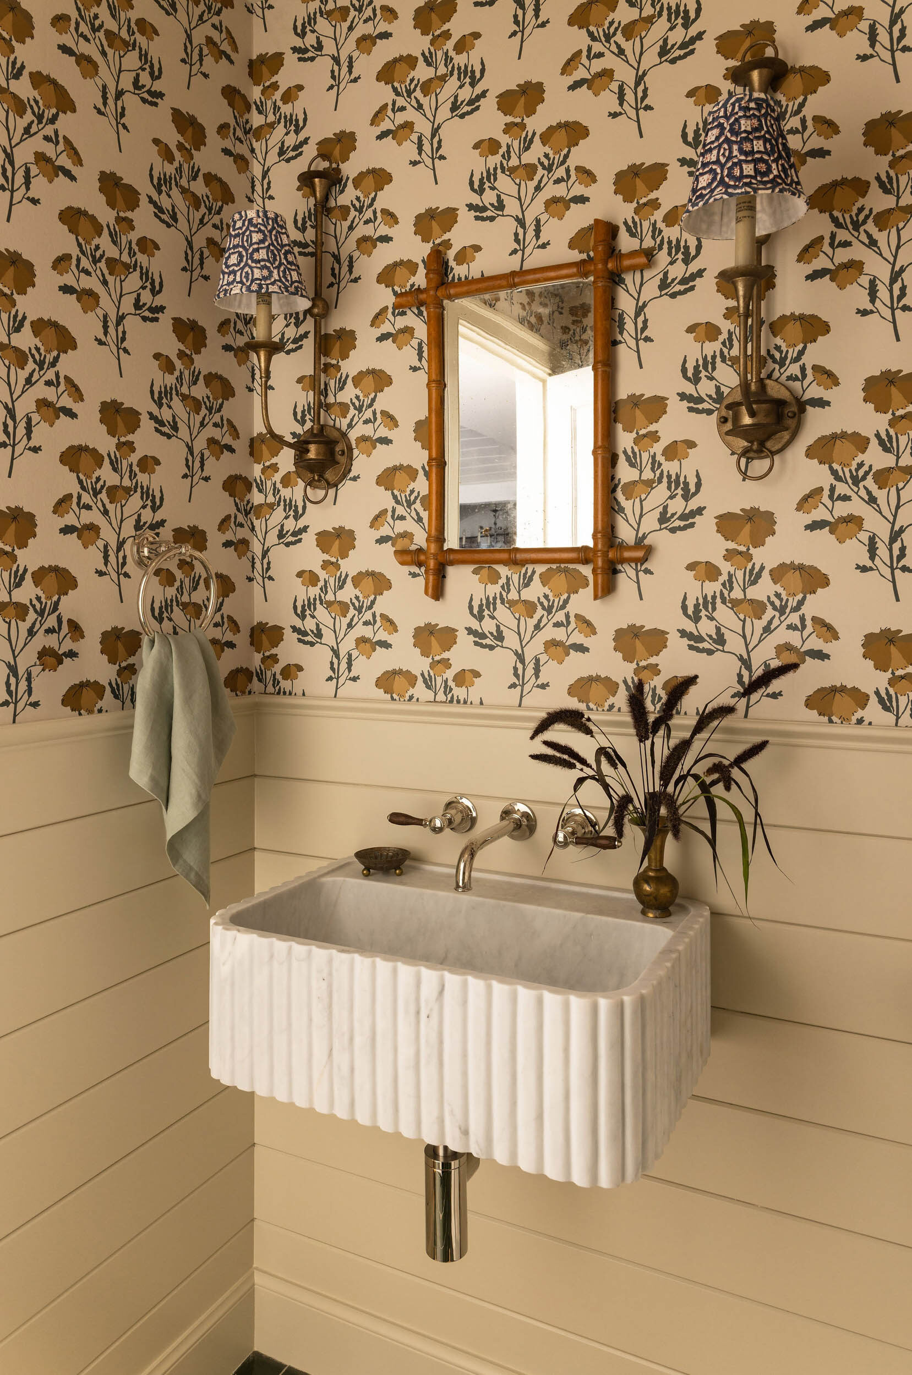
Meanwhile, according to Tama, millwork was used throughout “to add more architecture and character.” In the primary bedroom, planked v-groove wood comprises the walls. For the entry and powder room, the wood runs in a different direction: Horizontal planking, she says, “is seen in vintage houses, giving the impression that it’s been here for a while.” The inclusion of antiques and vintage elements further impart the patina of age.
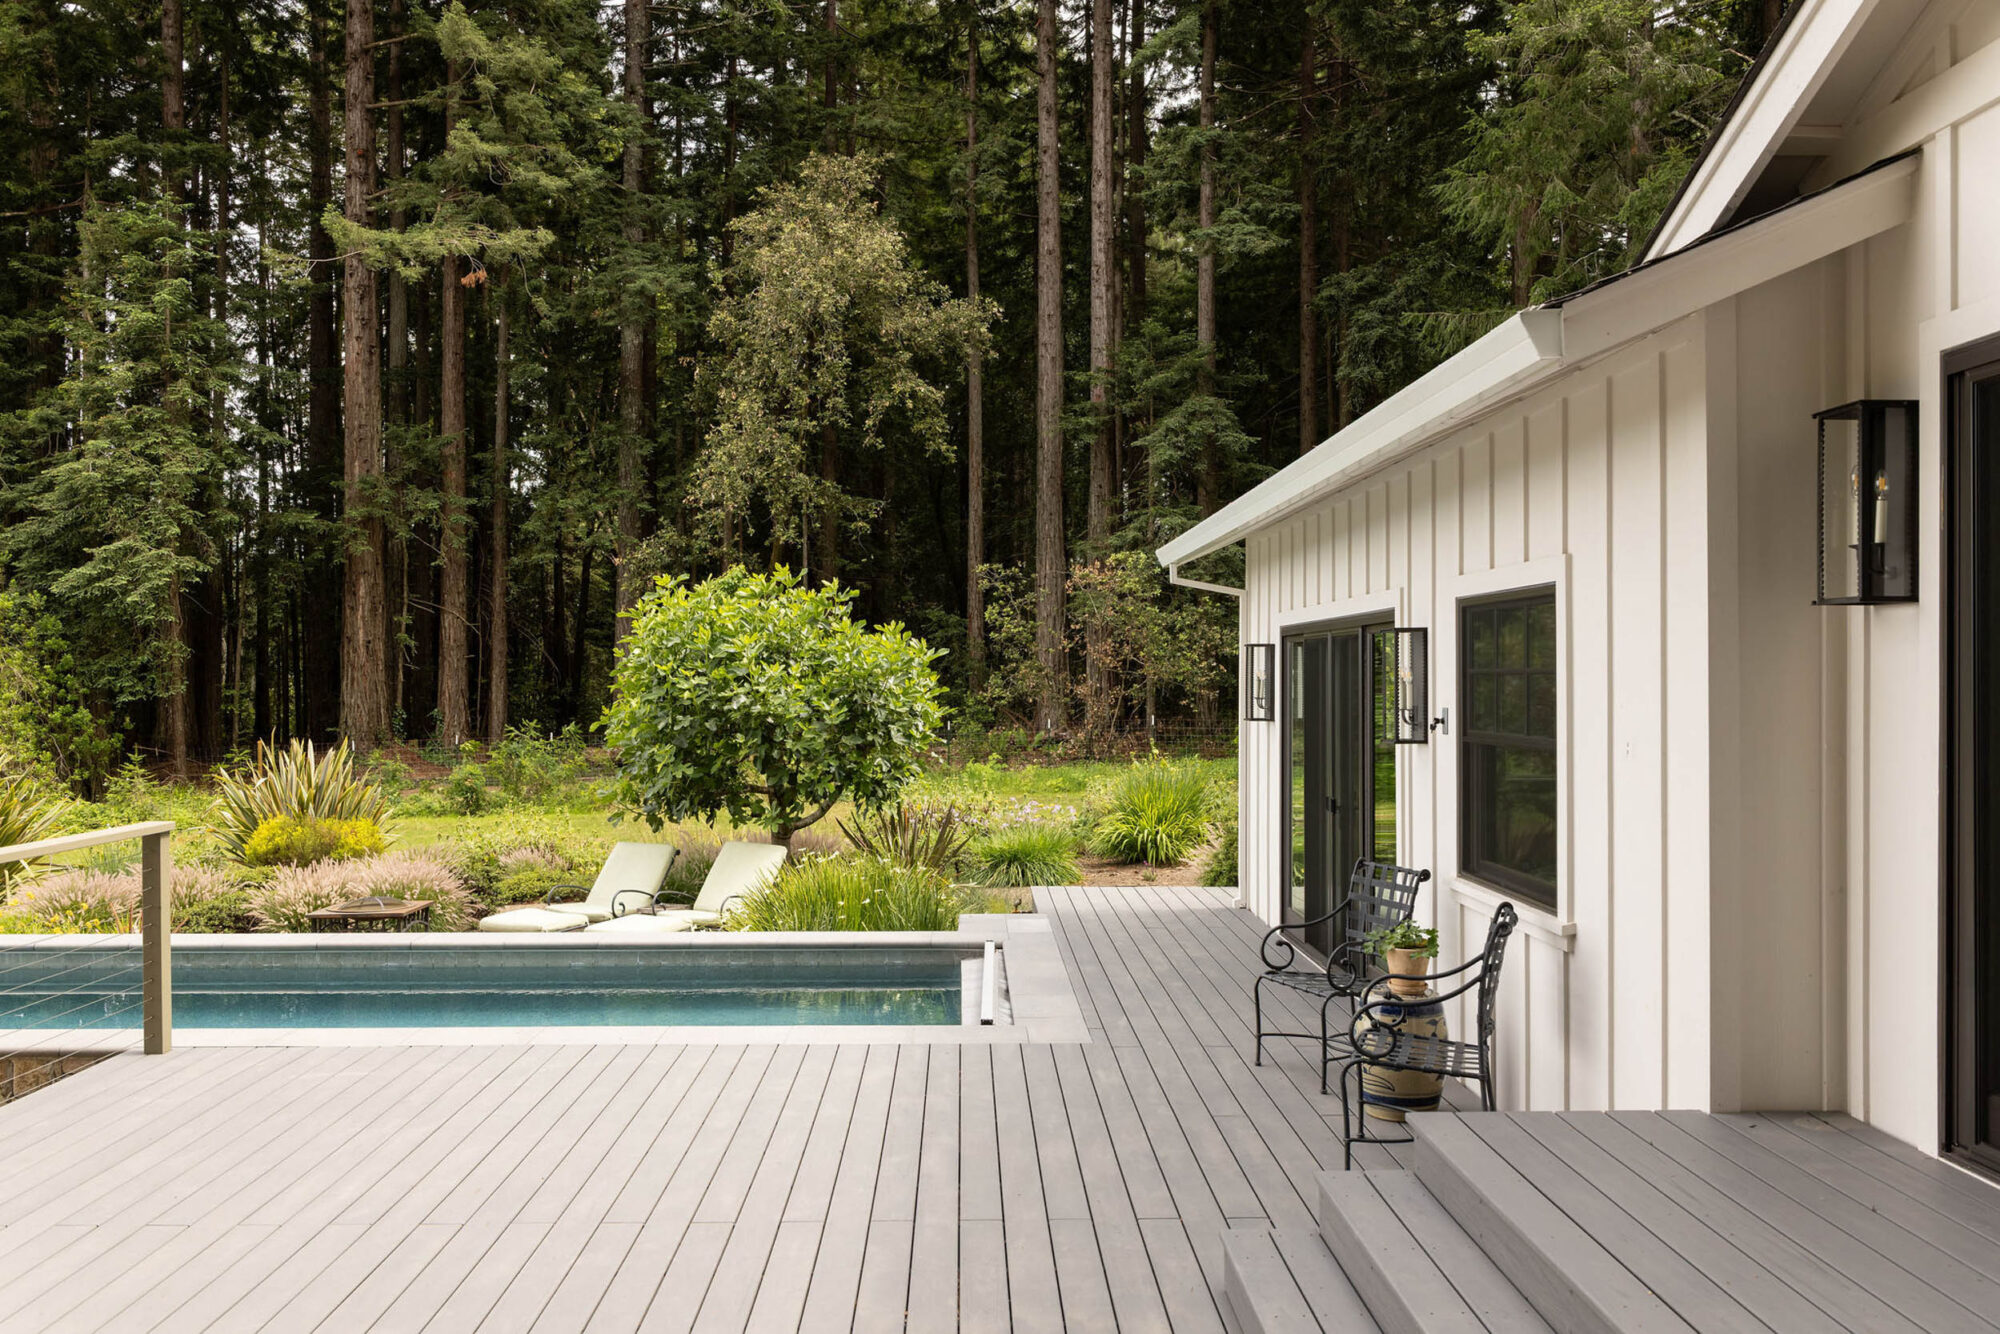
Although the project broadened from its original parameters, now the clients—who have retired since buying the property and live in Sonoma full-time—can enjoy a home that, inside and out, reflects the look and lifestyle they envisioned.