Aging Gracefully
A century-old home in Sacramento is thoughtfully reimagined with modern-day comforts in mind
Photography | Stephanie Russo
Stylist | Rachel Forslund
- By
- Anh-Minh Le
- Date:
- October 19 2026
In east Sacramento, the area between 40th and 49th streets, bounded by J Street and Folsom Boulevard, is known as the Fab Forties for good reason. The neighborhood is notable for its diverse architecture, from Tudors to California bungalows. And while its development dates to the late 1800s, it was during the early part of the following century that the enclave began to flourish.
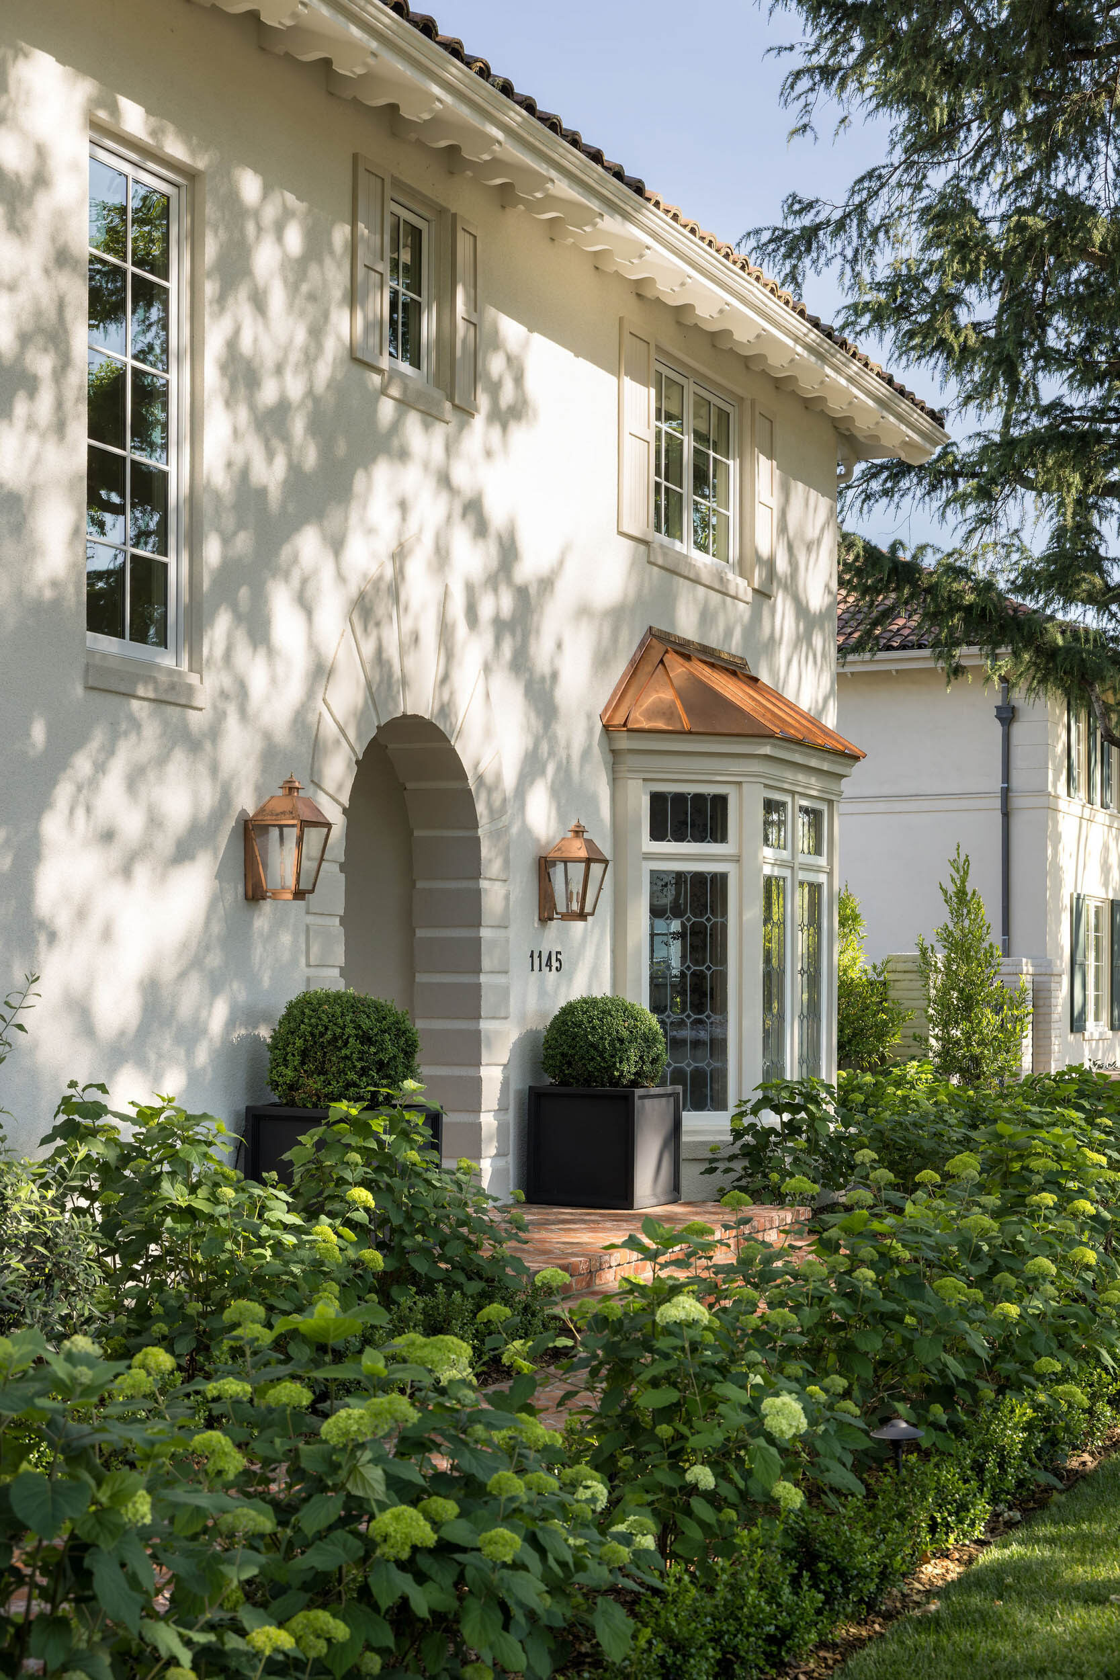
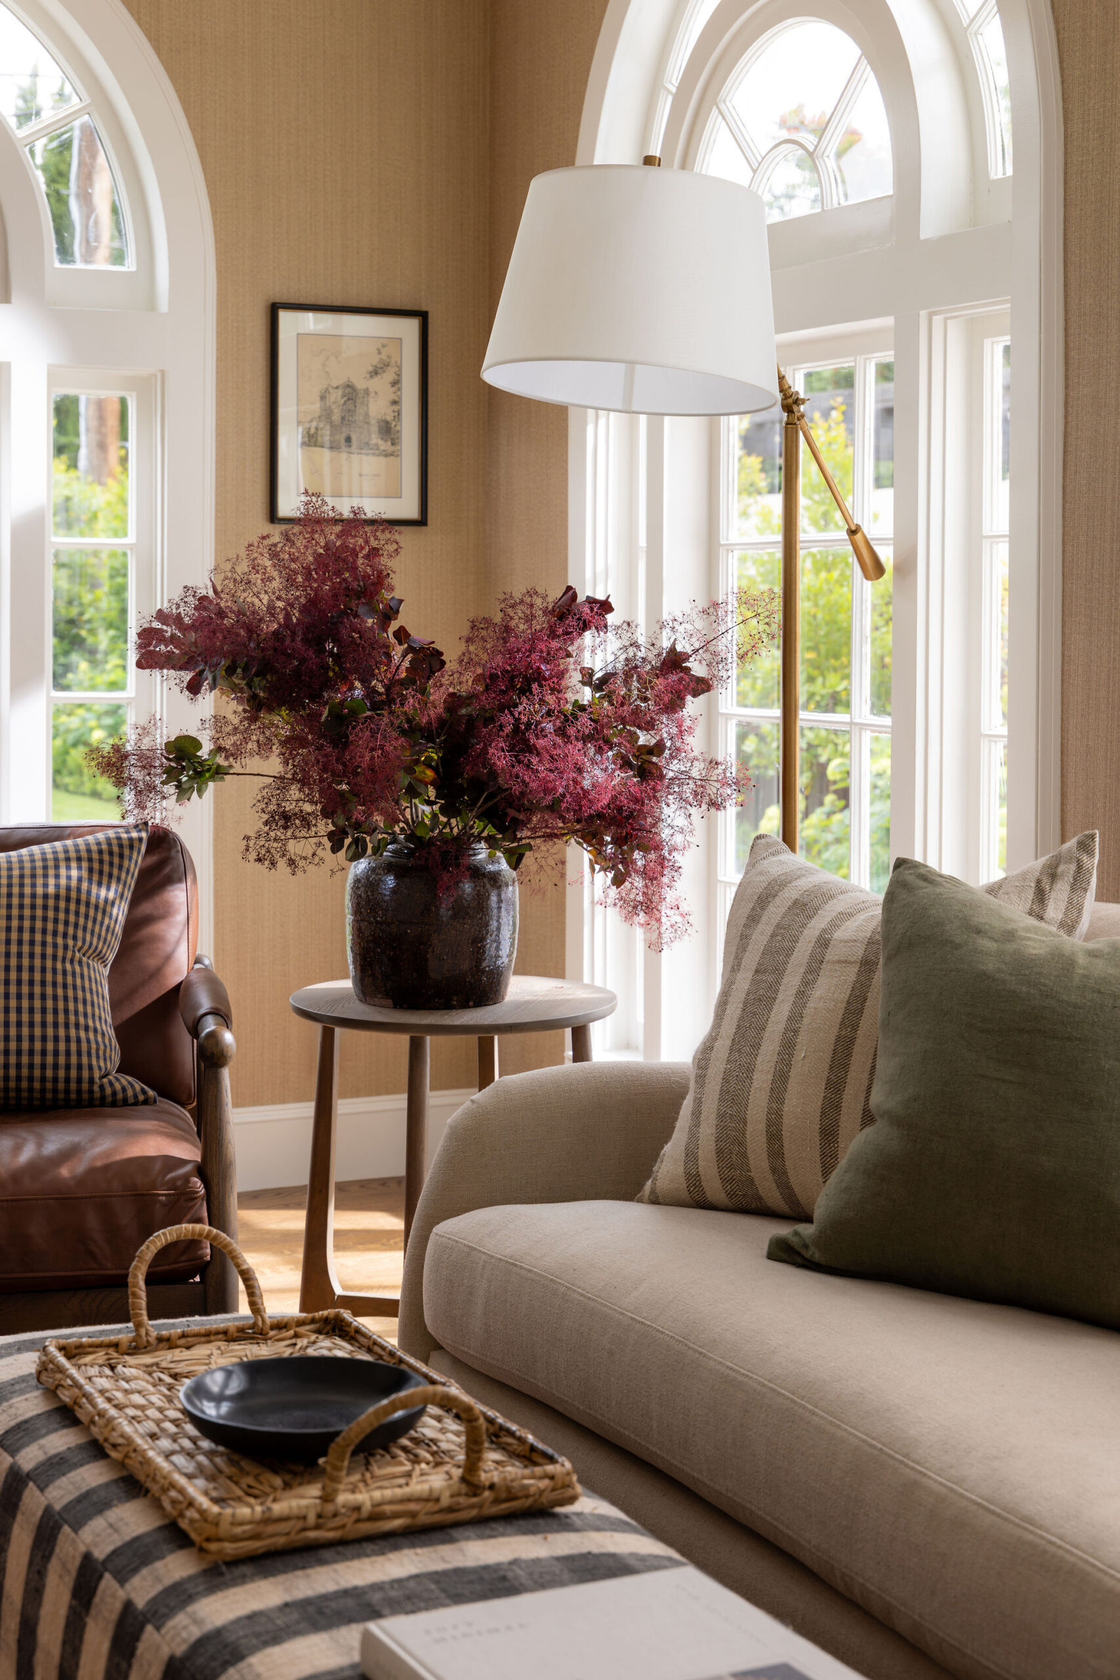
Among the residences in the vicinity is the 1923 Colonial-style home purchased by interior designer Ricki Stevens’ clients a few years ago. The couple is only its third owner, and the well-maintained structure had been largely unchanged over the decades. “So often, we go into these homes that are 100 years old and they feel like patchwork, where you can tell, ‘Oh, this was original. Oh, this was added on. Oh, this is different and not true to the era,’” Stevens says. “For this particular home to be original, it was pretty magical for us to be able to see it and then go from there.”
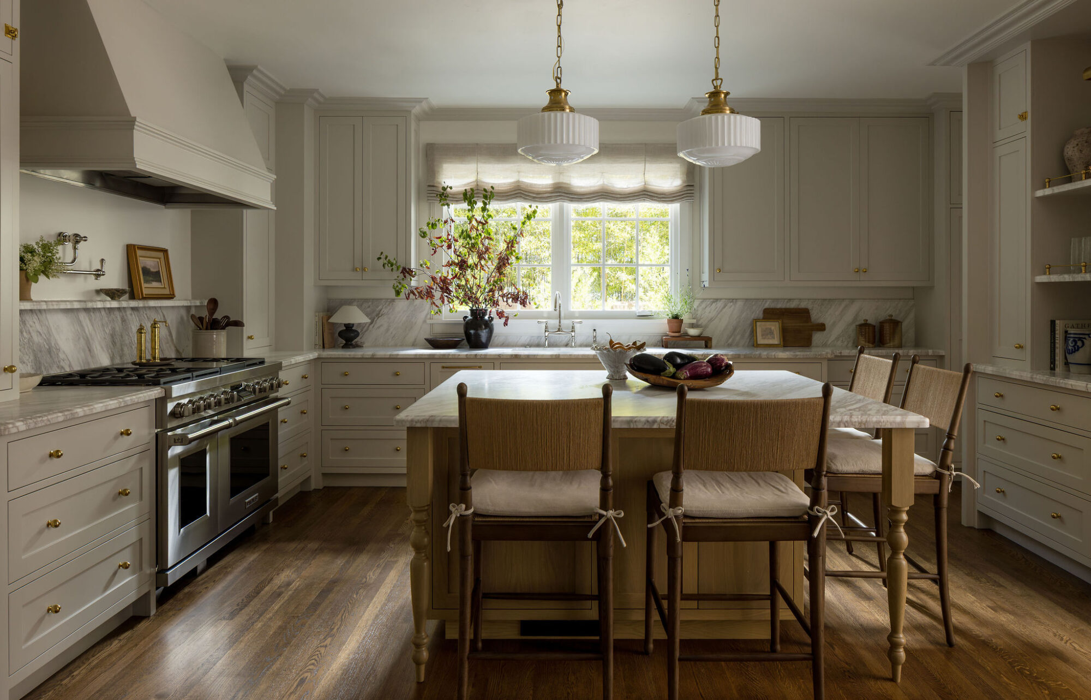
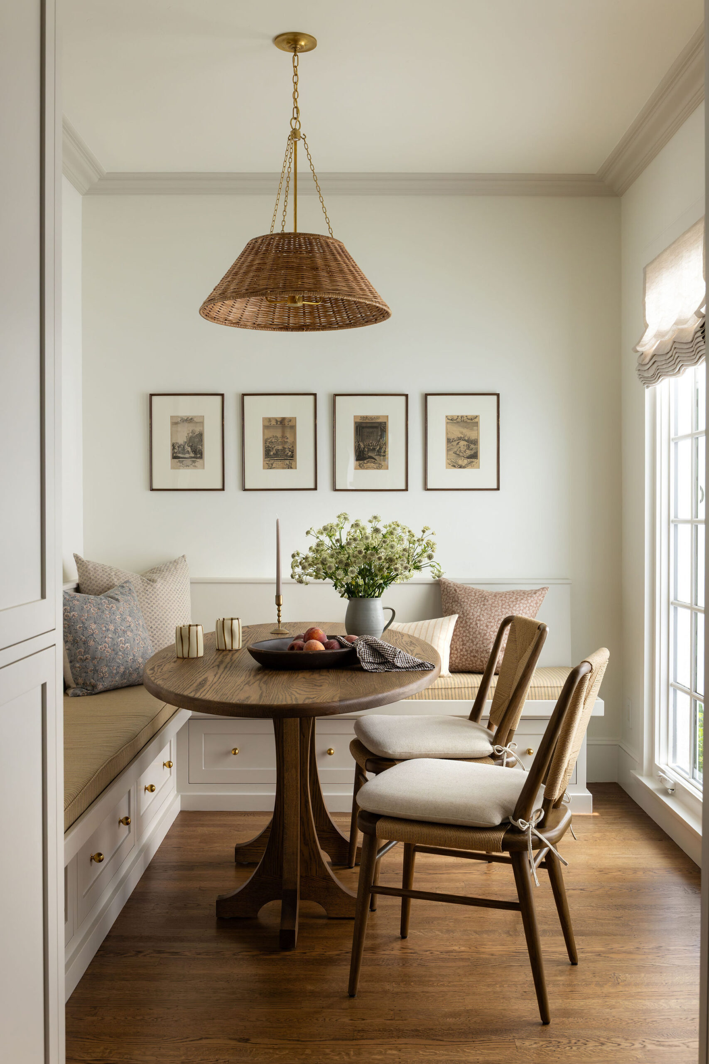
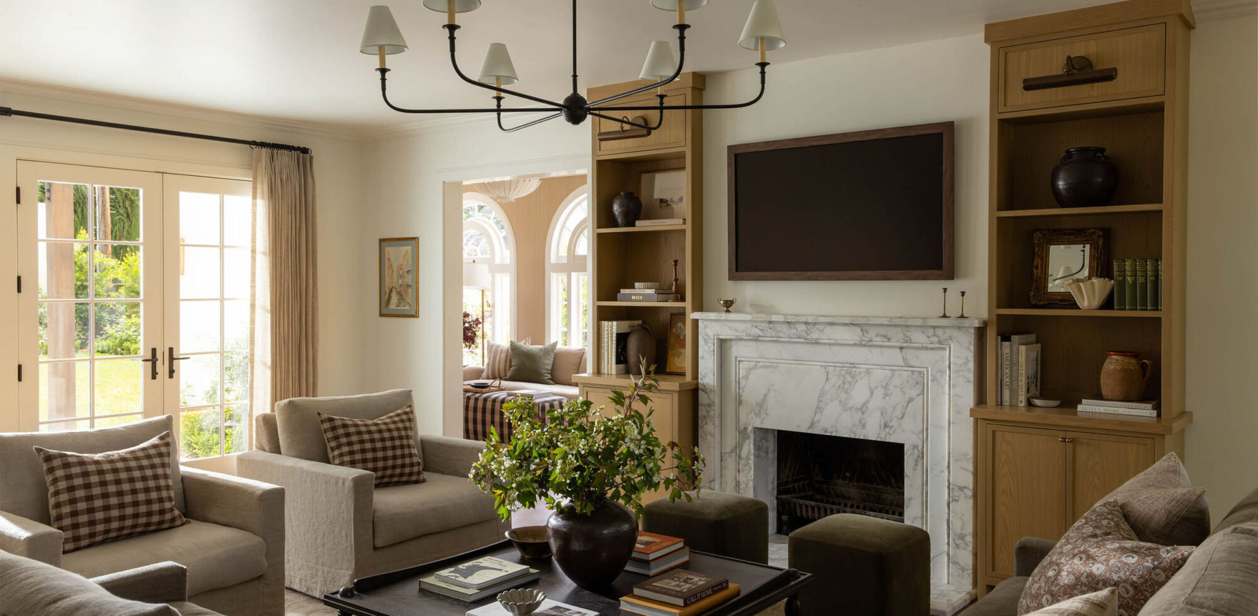
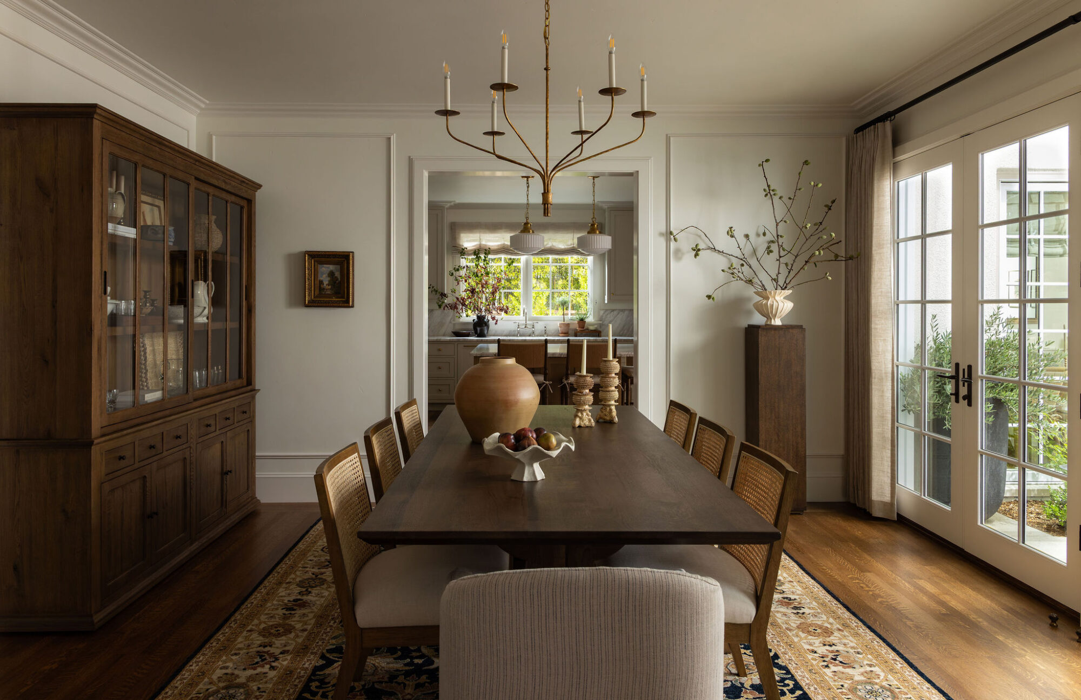
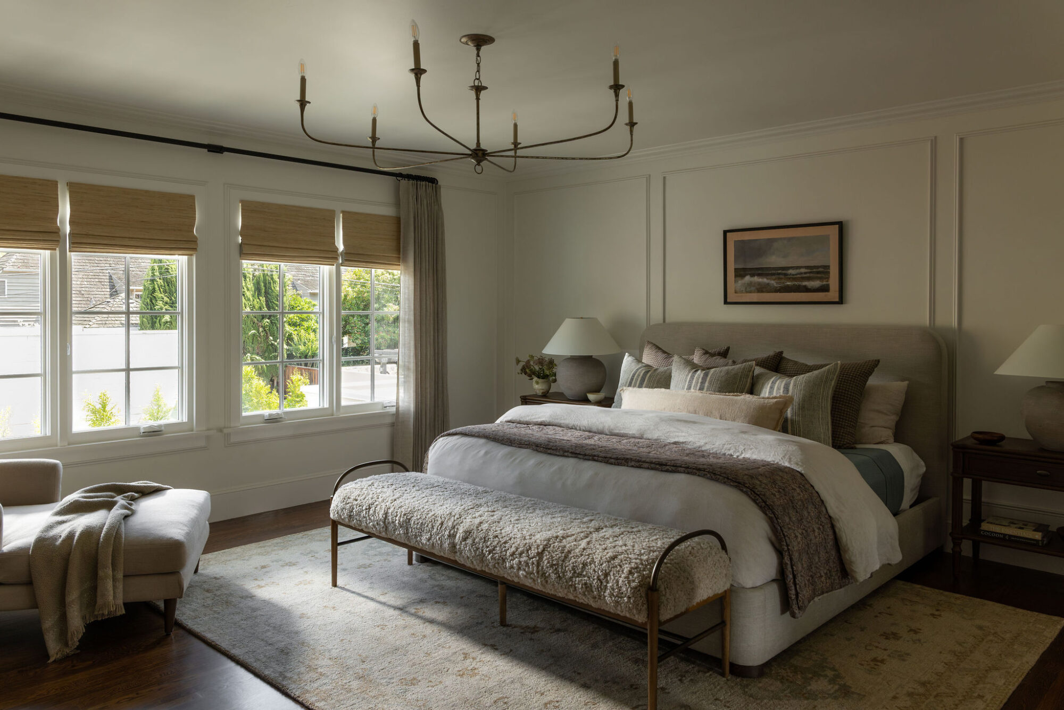
With the existing architectural elements as well as other period-appropriate details as a backdrop—the grand baseboards and crown molding were already there, while she introduced the wainscoting—Stevens reimagined the house for a family of five’s daily routines and lifestyle. Within its 3,700-square-foot envelop, her eponymous firm, along with TMS Construction, reconfigured rooms to improve the dwelling’s flow and functionality. “Every time I walk into a space, the little wheels turn in my head,” she says. “I start visualizing what this could be, what that could be.”
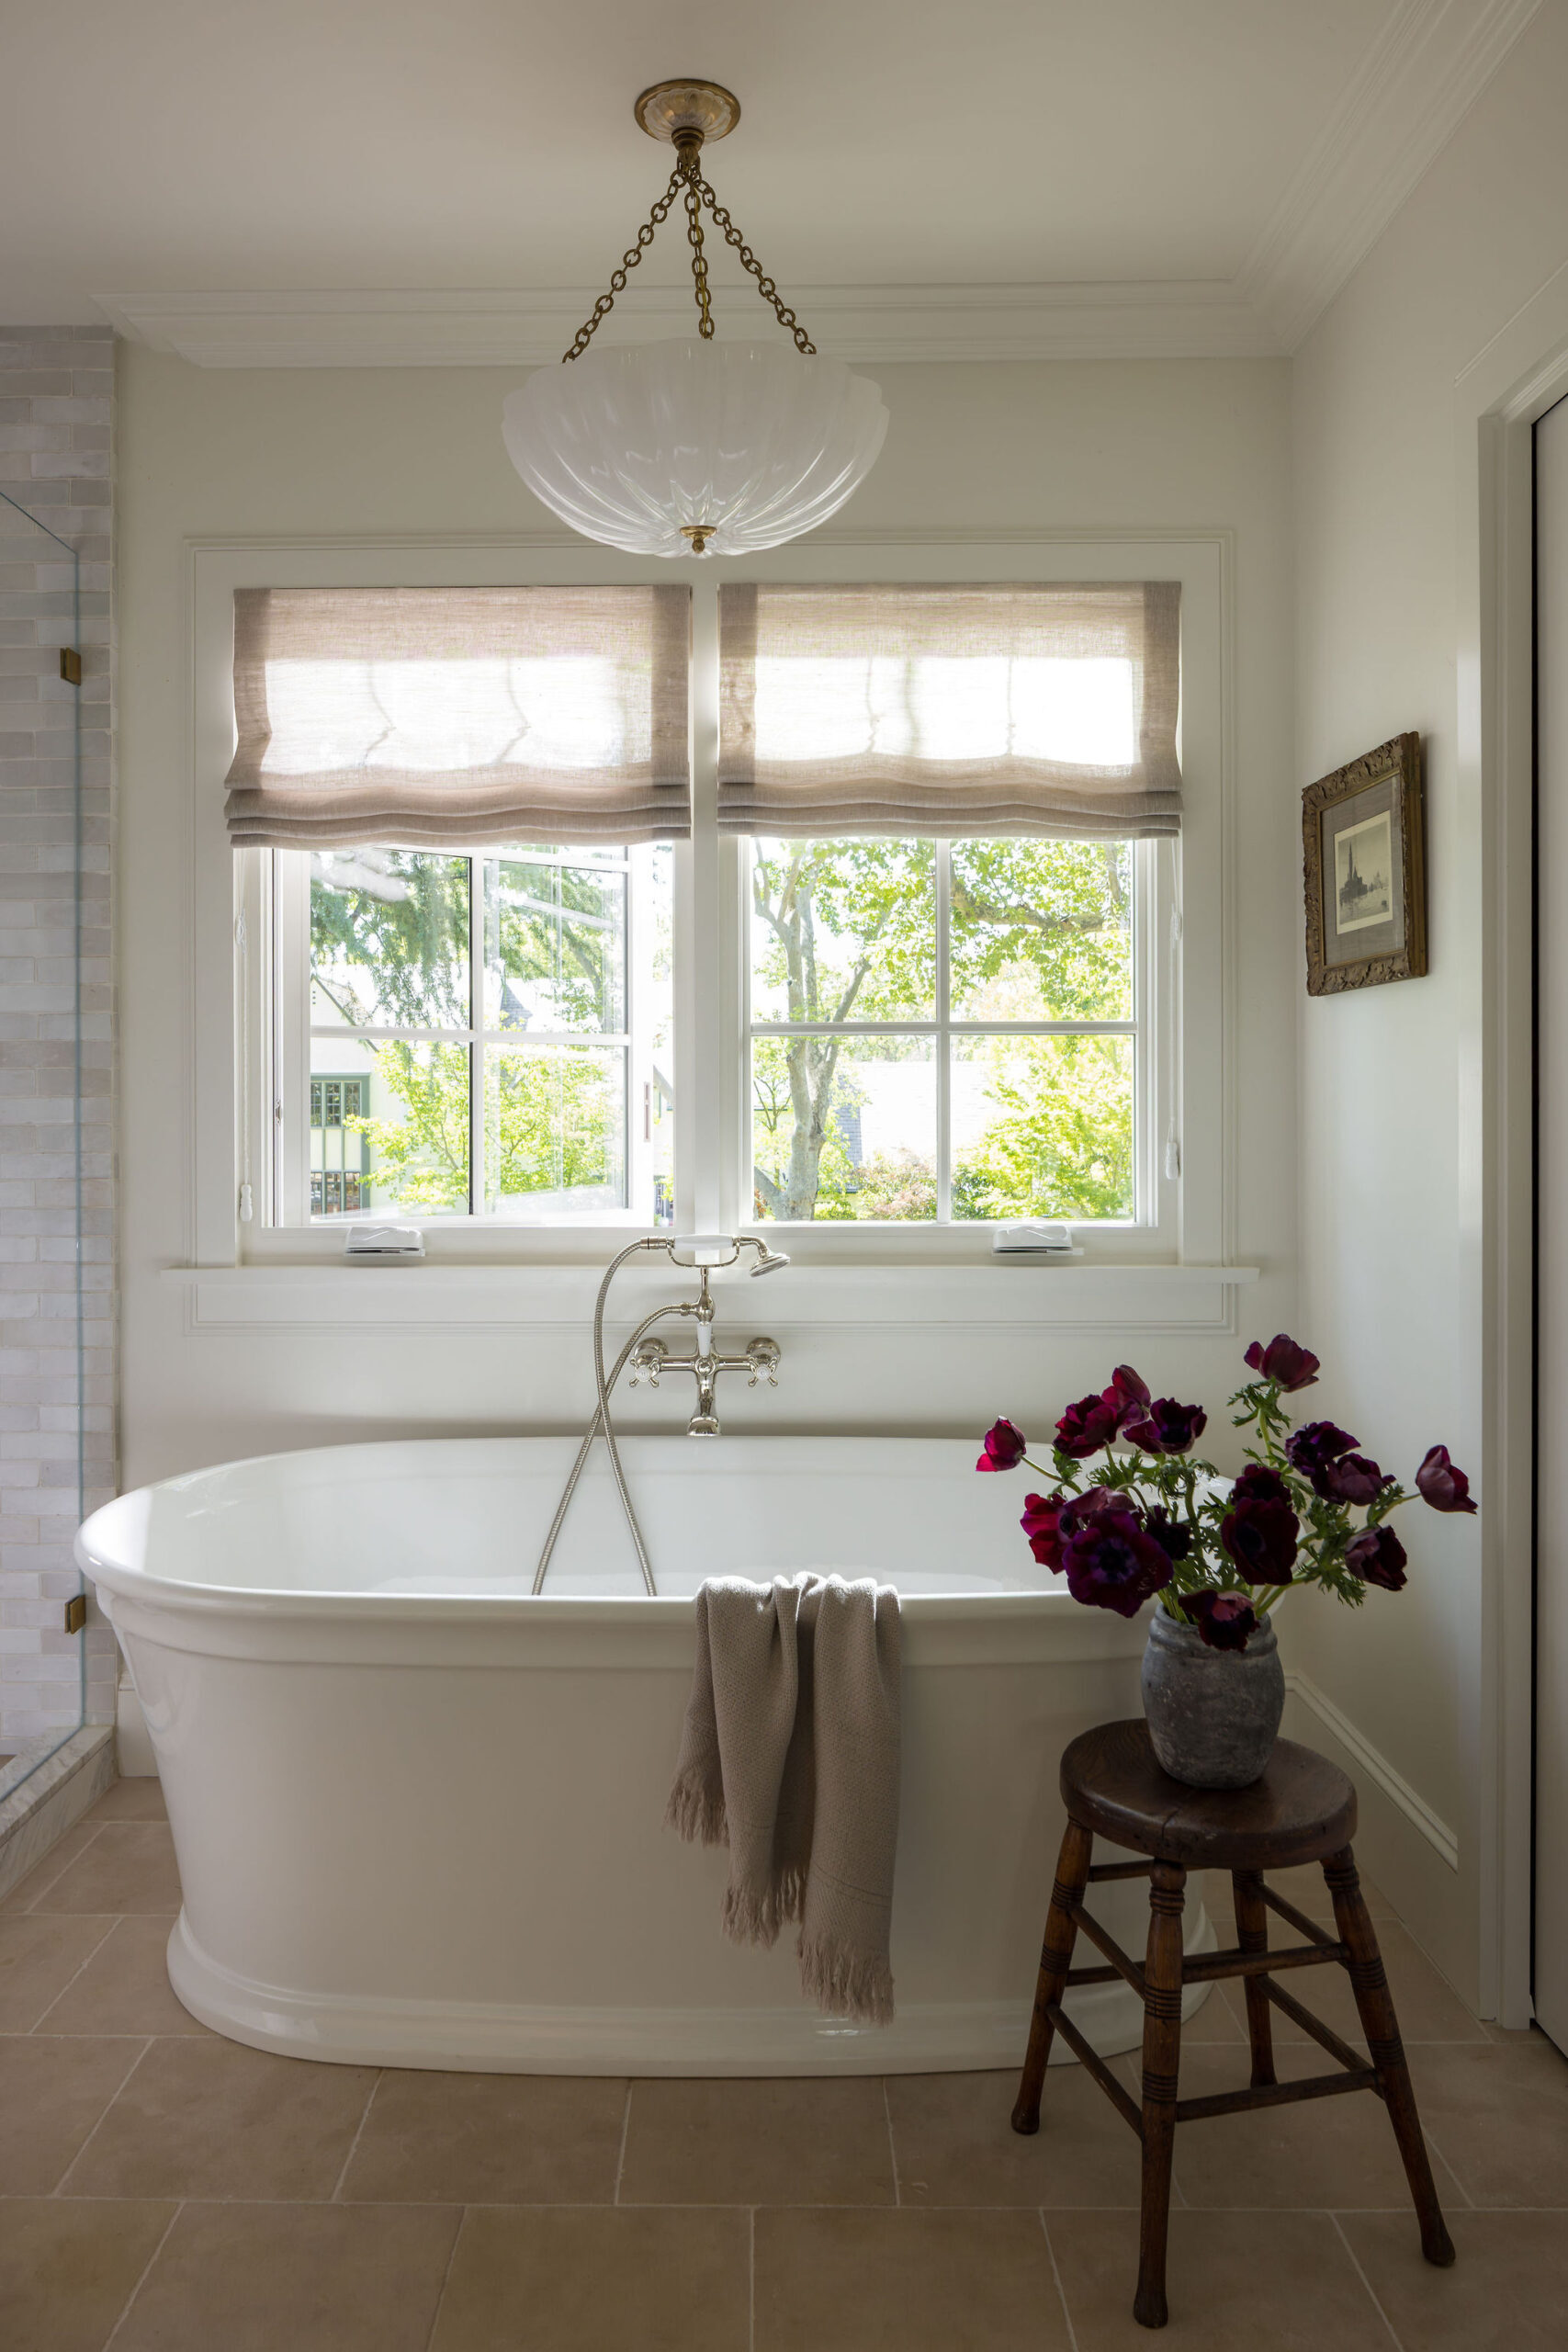
In this case, on the first floor, Stevens combined three diminutive venues—the main kitchen, service kitchen and a nook—to create a single, expansive kitchen. Upstairs, a laundry room was added, and an awkward half-bathroom was absorbed into a bathroom now shared by the homeowners’ sons. For the couple’s own quarters, Stevens transformed two tiny closets, a bathroom and a bedroom into a primary suite with generous proportions, including a walk-in closet and a bathroom with a shower and a tub.
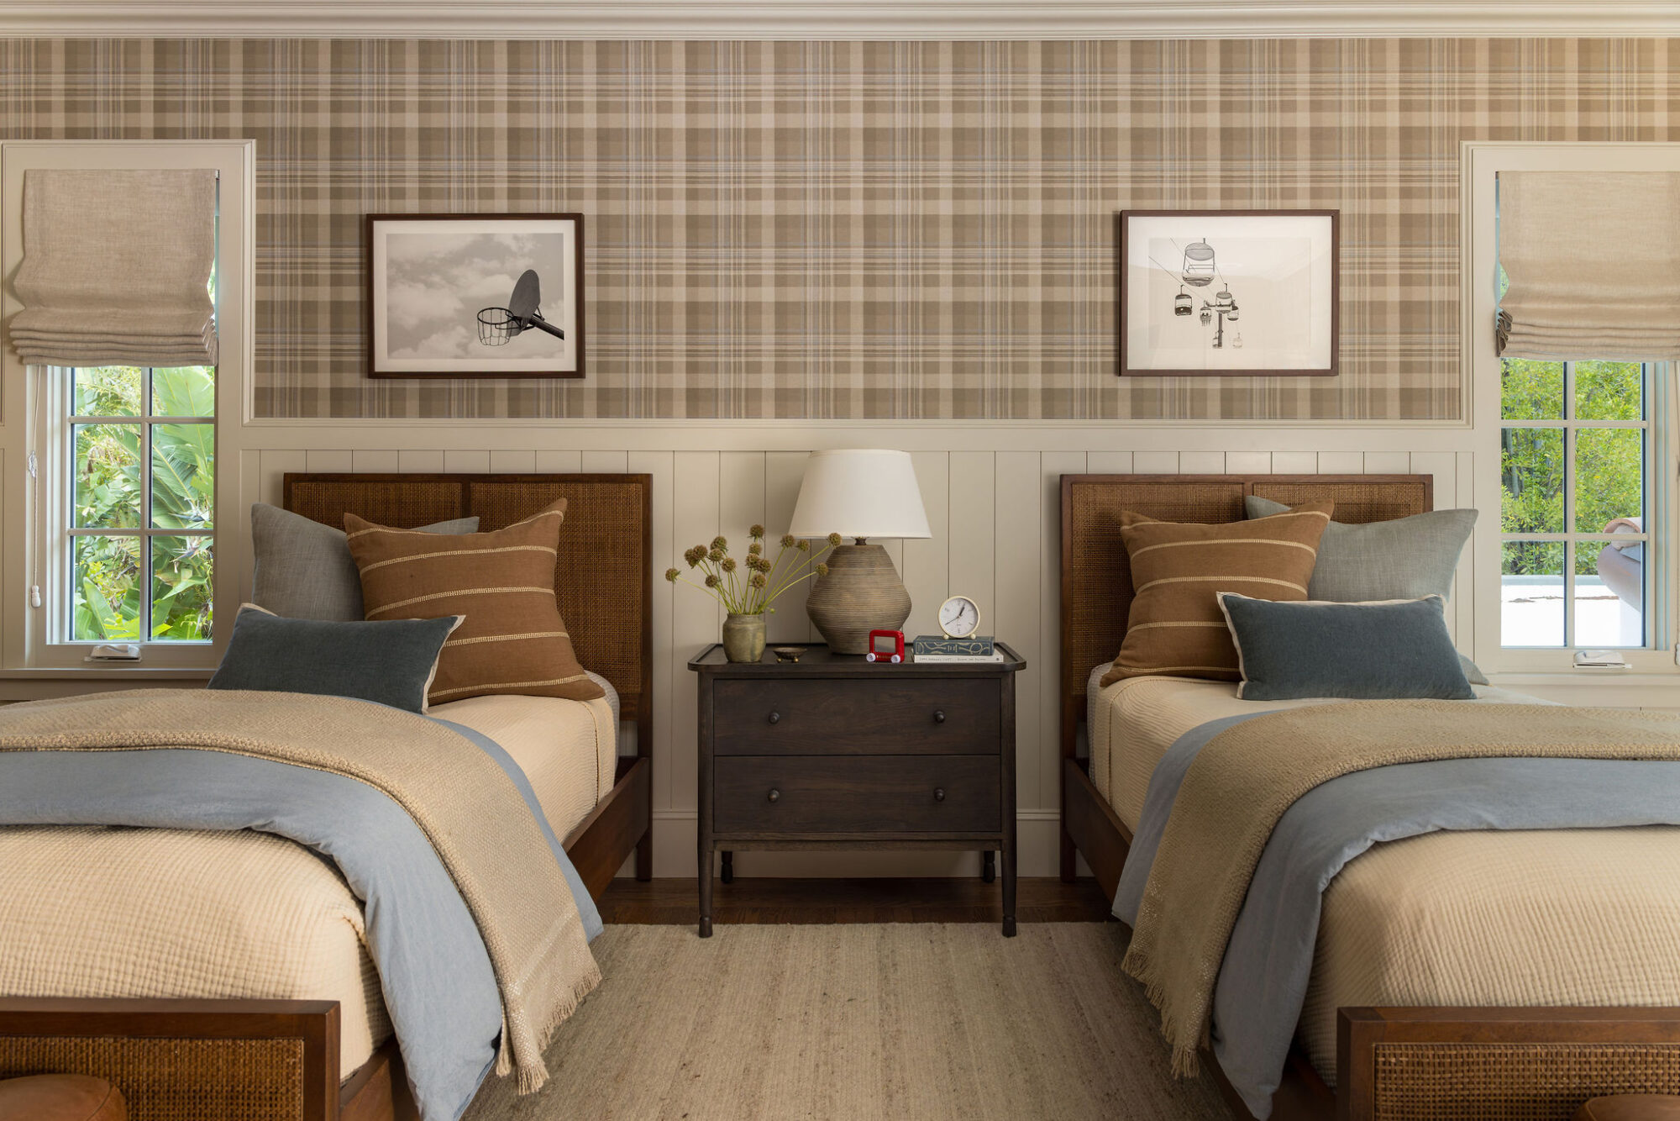
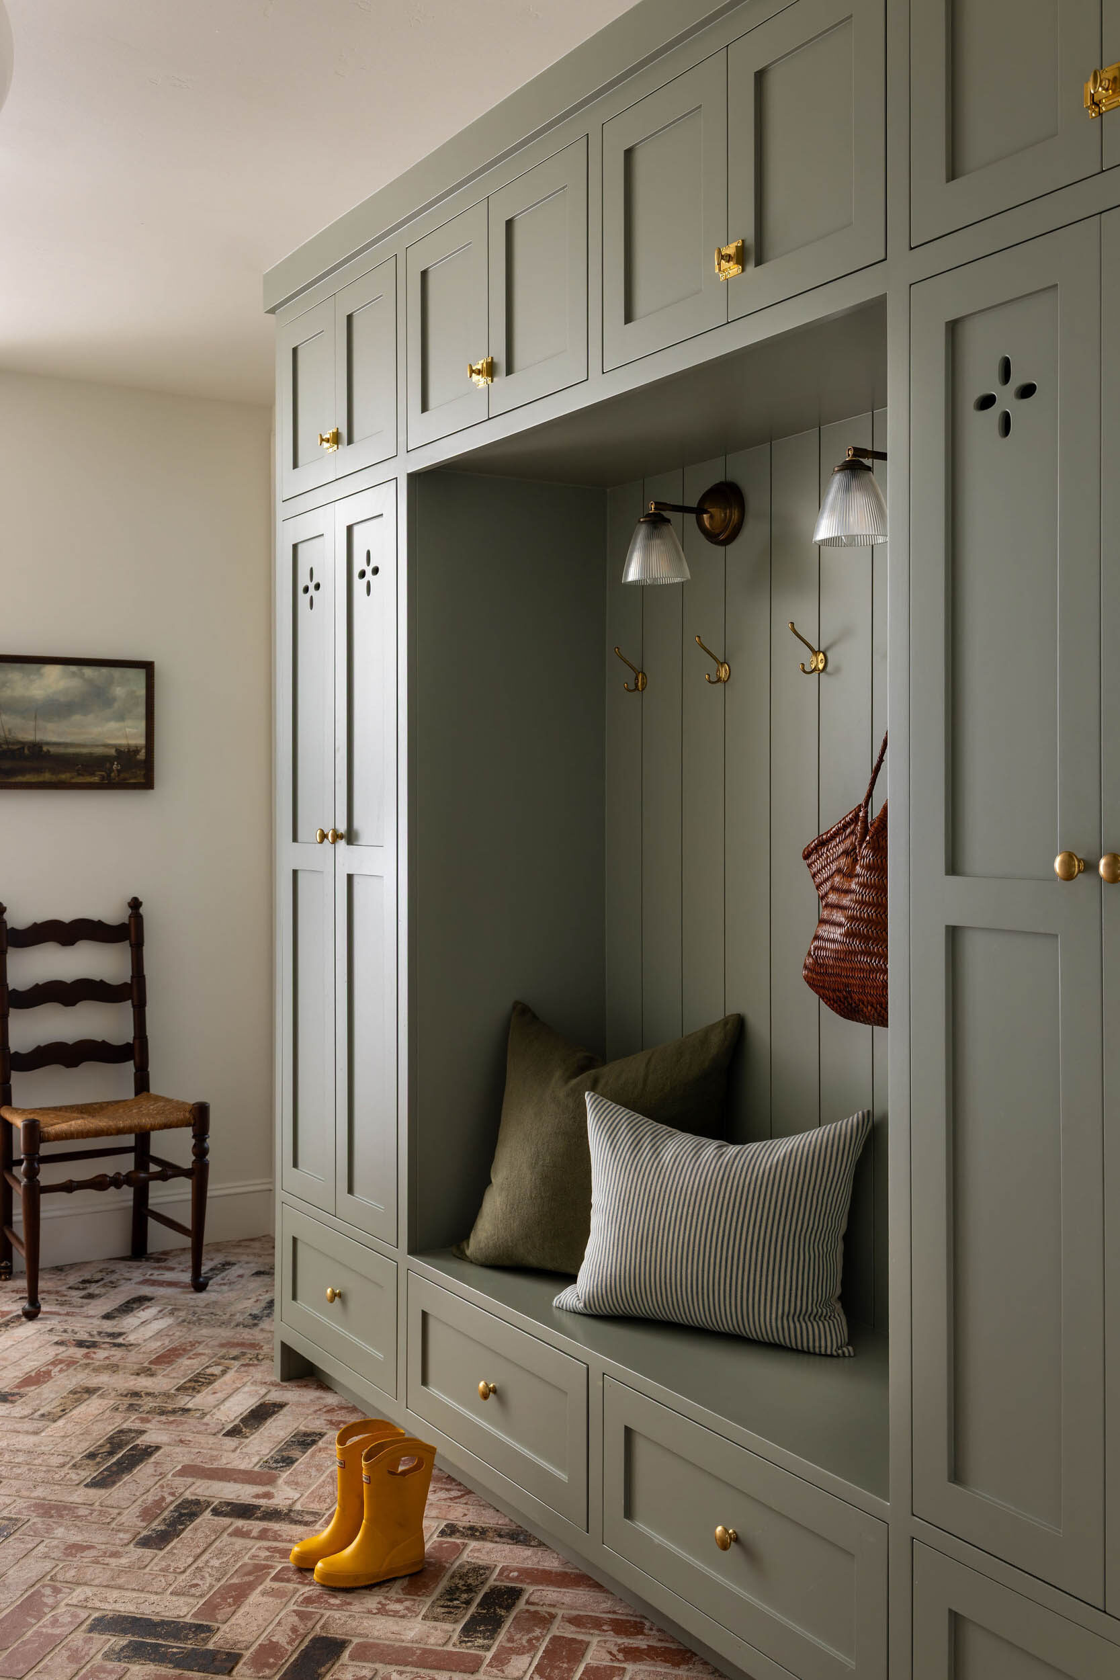
For the decor, Stevens “tried to incorporate new and old in every room, so it feels more personal,” she says, noting sources like antique shops and 1stDibs. The clients favored a neutral palette—think cream, beige and mushroom tones—hence, color and pattern come courtesy of accessories such as rugs and pillows. Topping the breakfast nook’s custom bench is a cushion covered in a striped outdoor fabric that Stevens deems “fabulous, especially with three young boys. It’s easy to clean up.”
Since storage is a huge priority for the clients, Stevens designed the bench with drawers—just one example of balancing appearance and purpose. “We obviously want the houses that we design to be aesthetically beautiful, but we’re also incredibly practical,” she says. “Every project that we take on, we truly mean it when we say to our clients, ‘It’s a collaboration.’ We have them provide their dream wish list, and then we try to incorporate all of those things in a way that still gives the house really good flow and honors the original integrity and style of the home.”