
An Artful Legacy
A midcentury home is reimagined by a mother-daughter design team as a refined retreat shaped by art, family, and California ease
Photography: Jonathan Mitchell
- By
- Heidi Gerpheide
- Date:
- September 24 2026
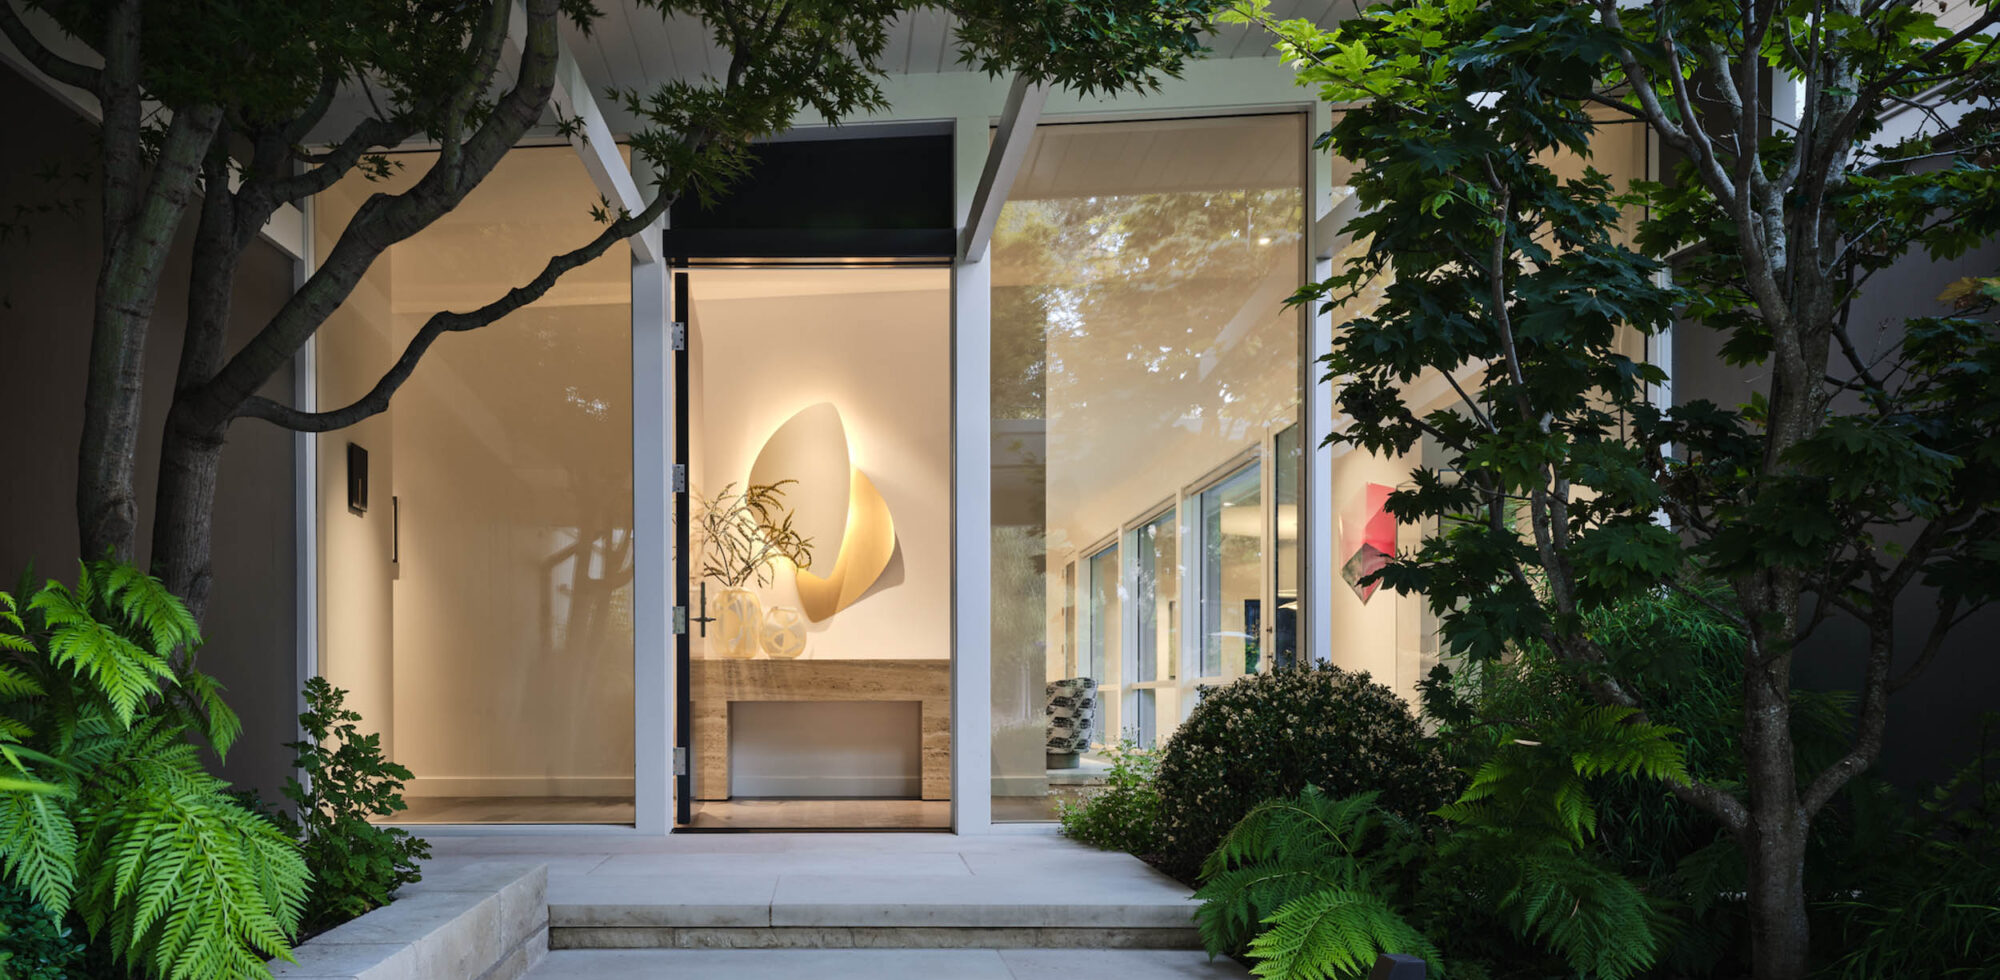
Perched in the leafy calm of Kentfield, this quietly striking residence carries the kind of history that cannot be replicated. Originally built in the 1950s and long beloved by its owners, the home had the bones every California modernist dreams of: low-slung rooflines, generous openings, and an effortless relationship to the landscape. But after decades of family life, it was ready for a new chapter—one that would honor its architectural integrity while elevating the way it lived today.
Enter Eugenia Jesberg and Emma Jesberg, the mother-daughter duo behind EJ Interior Design, who approached the full renovation with both restraint and imagination. Rather than enlarge the home, they focused on reworking its internal rhythm—opening walls, refining circulation, and repositioning key rooms to create a more fluid, light-filled experience. “The clients came to us with a clear sense of how they wanted the home to feel rather than a strict checklist,” the designers explain. “They wanted a space that felt relaxed but sophisticated, where their art could take center stage and where they could comfortably host family and friends.”
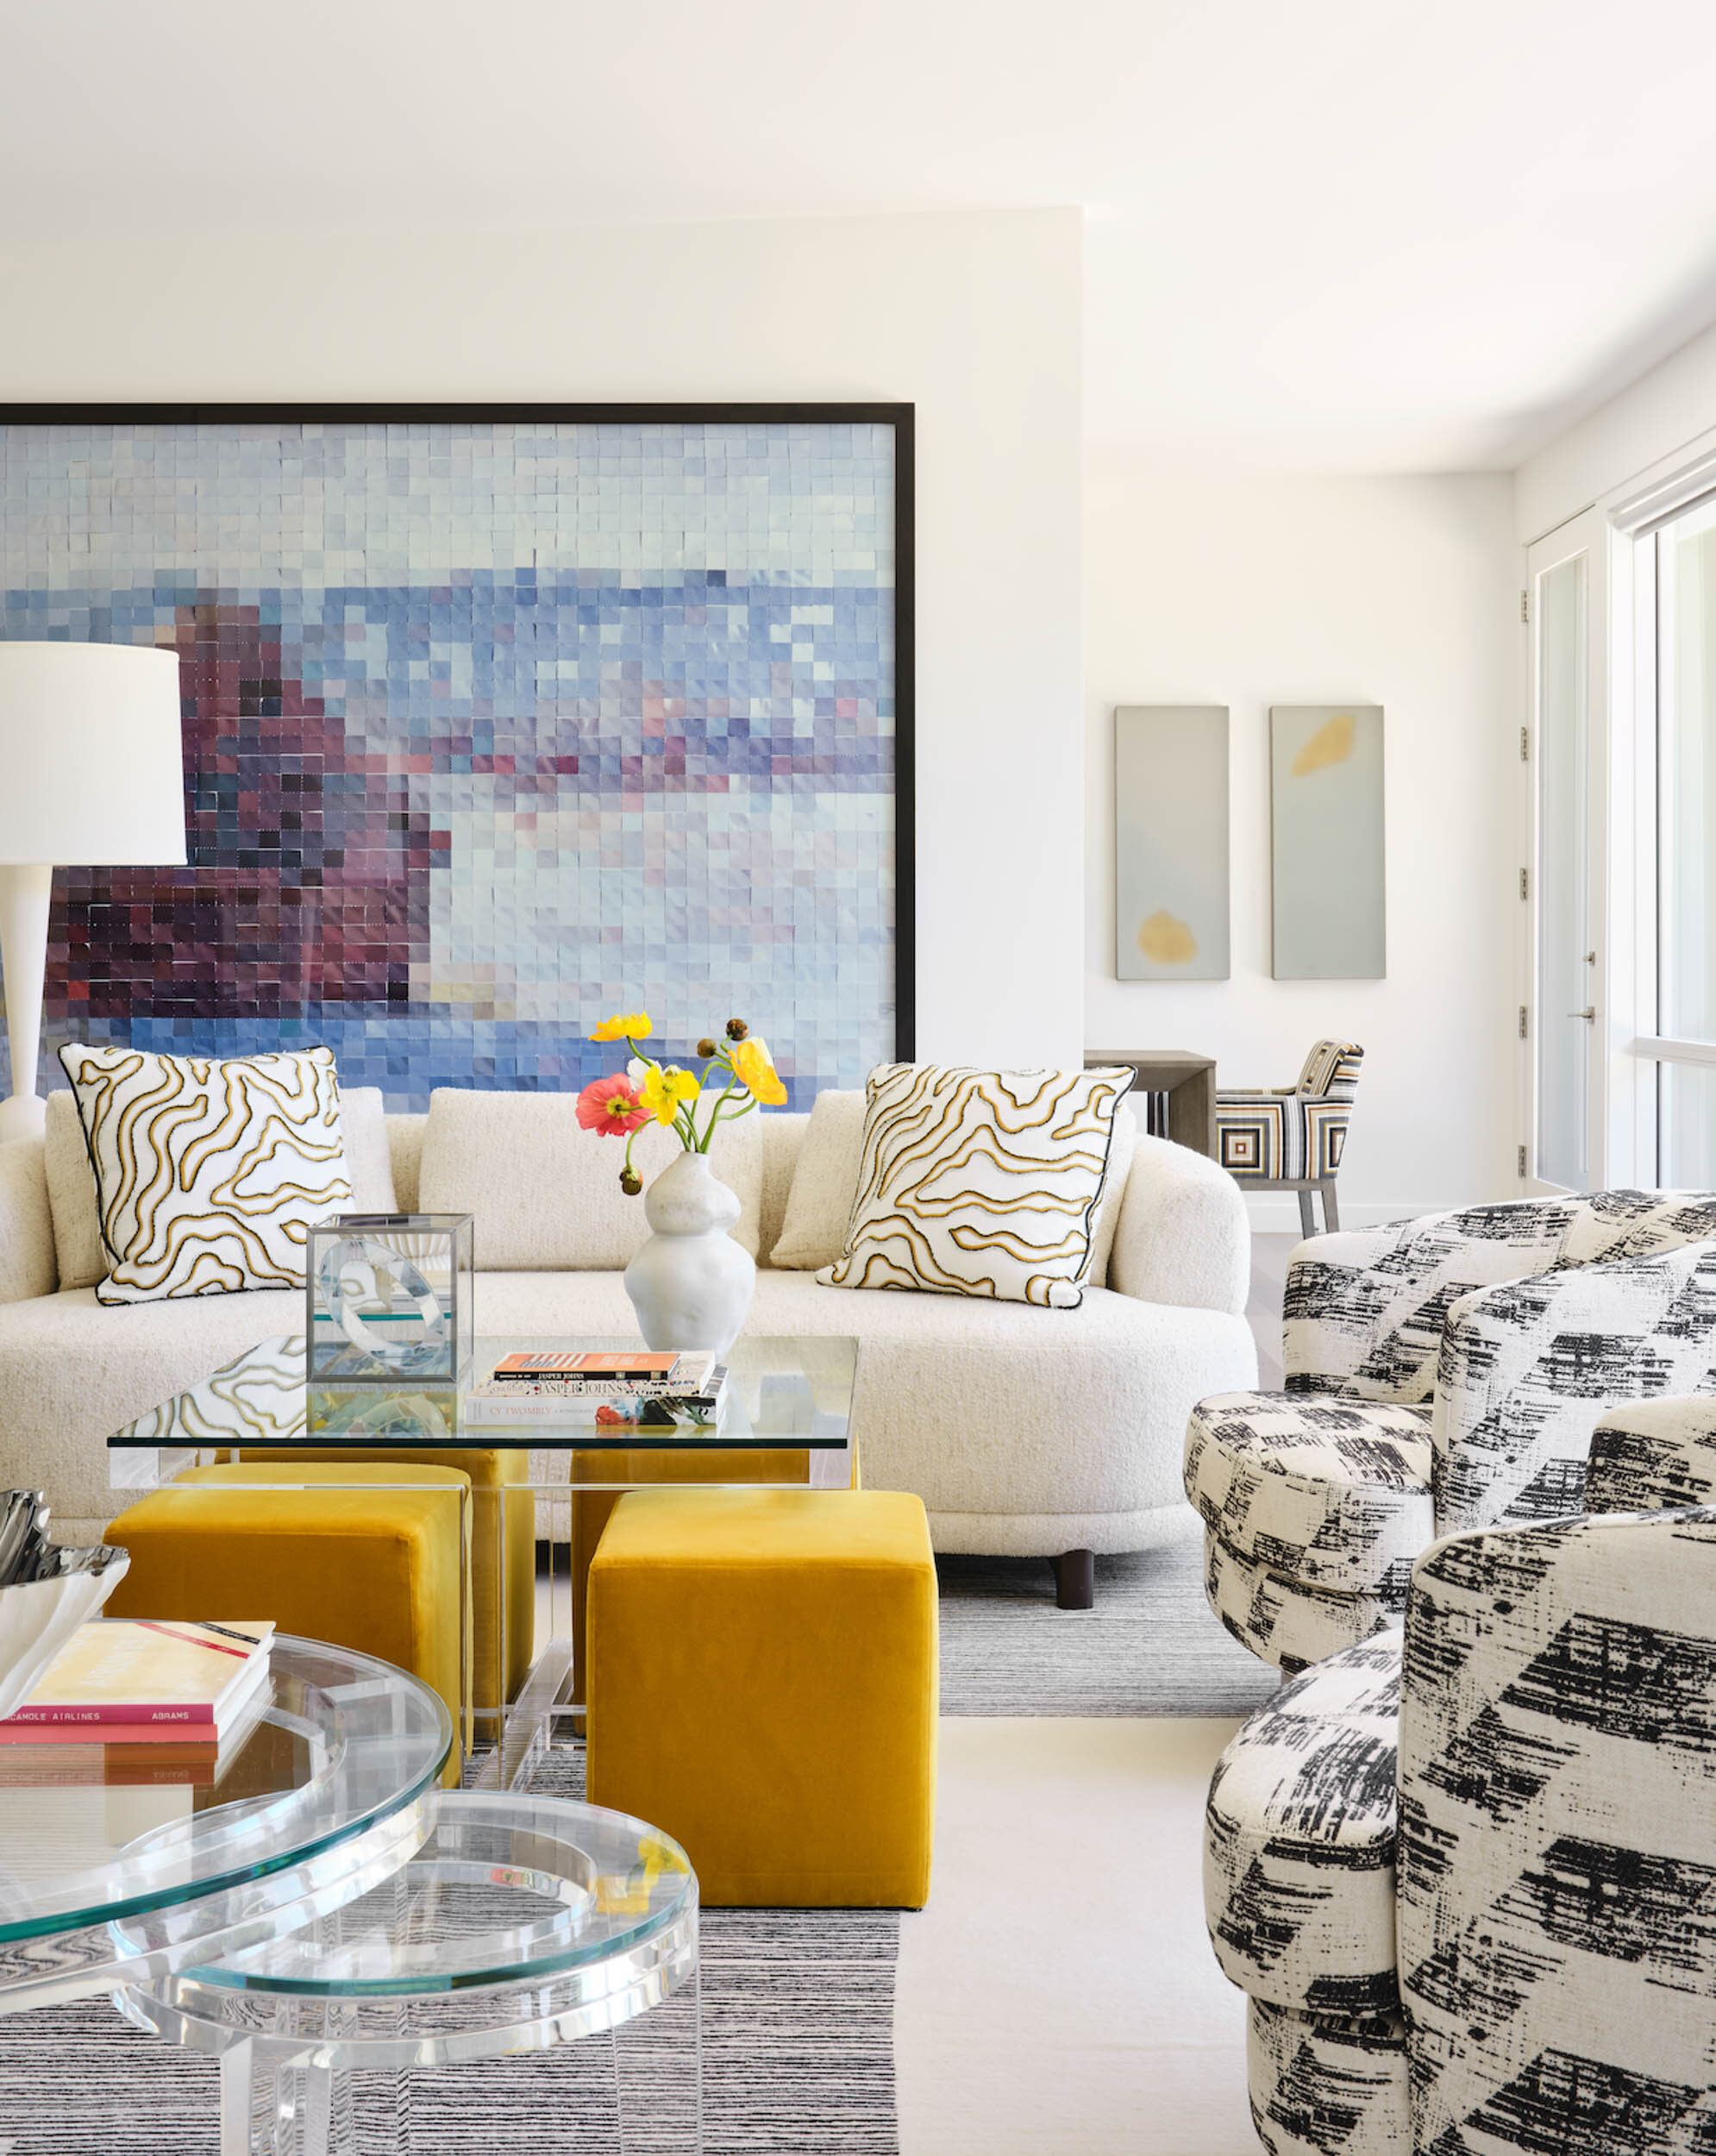
That art collection became the emotional and visual anchor of the project. It is not merely impressive—it is deeply autobiographical. The homeowner grew up immersed in the Los Angeles and New York contemporary art worlds of the 1960s and ’70s, surrounded by artists, collectors, and conversation. “Some of the pieces in our collection are works that I grew up with and have now inherited,” she says. “They are like old friends. And they are a connection to my parents, who are no longer here.”
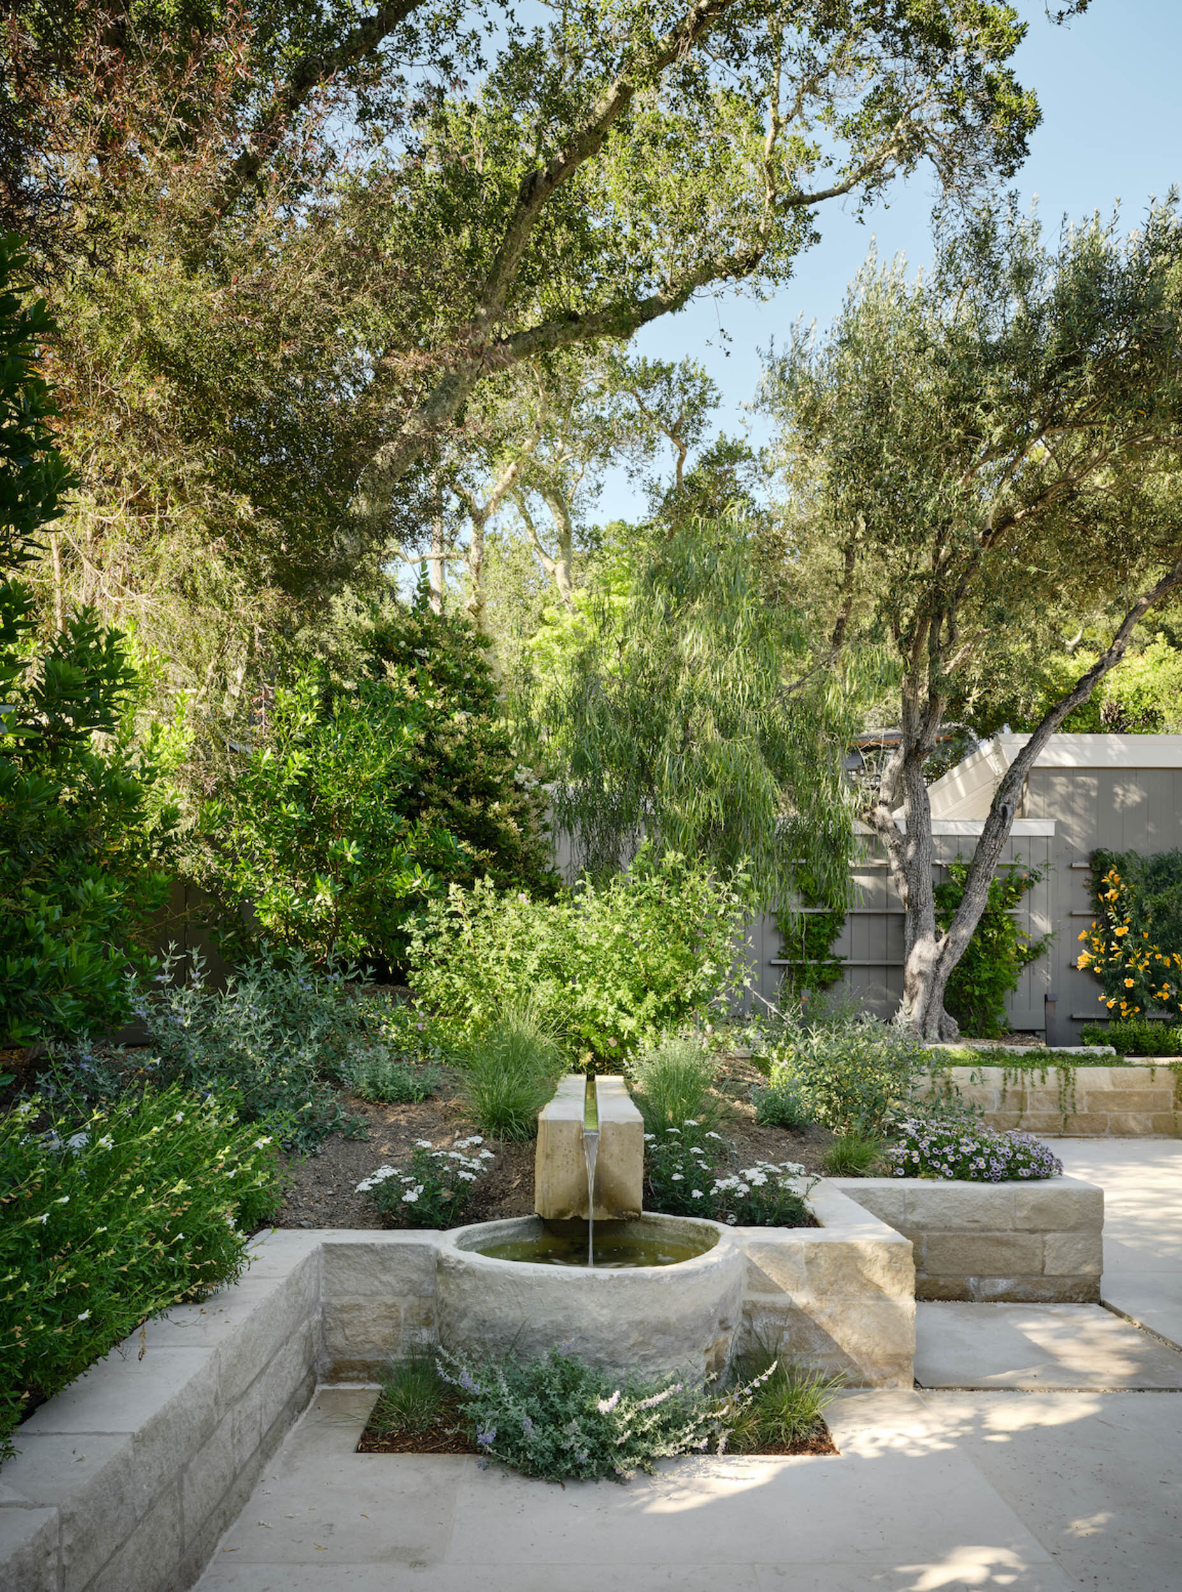
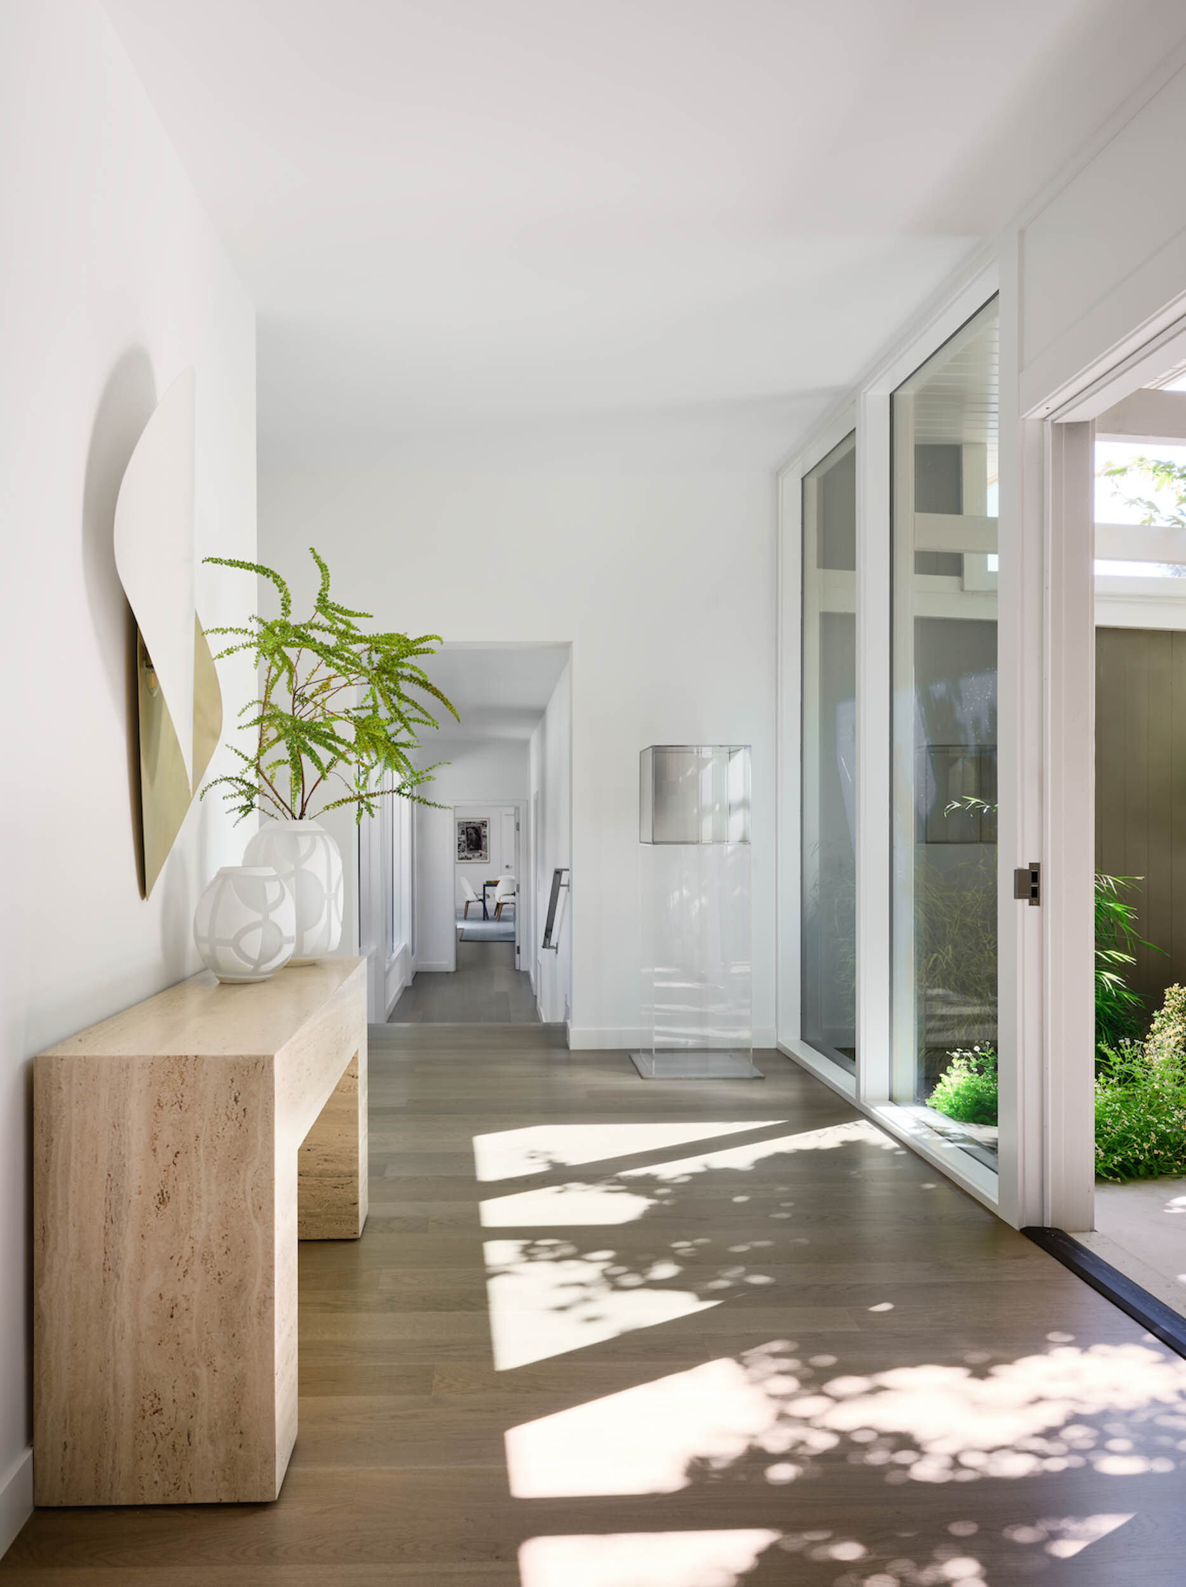
Works by Larry Bell, Andy Warhol, Jasper Johns, and Robert Mapplethorpe informed nearly every design move. Rather than compete, the interiors were composed as a nuanced foil: graphic yet restrained, layered but never loud. Statement lighting, rich textiles, stone, tile, and moments of bold wallcovering create atmosphere while allowing the collection’s depth and dialogue to unfold. “We approached the home almost like a gallery in certain moments,” say the designers, “carefully considering sightlines, wall space, and lighting so each piece could be experienced in the right way.”
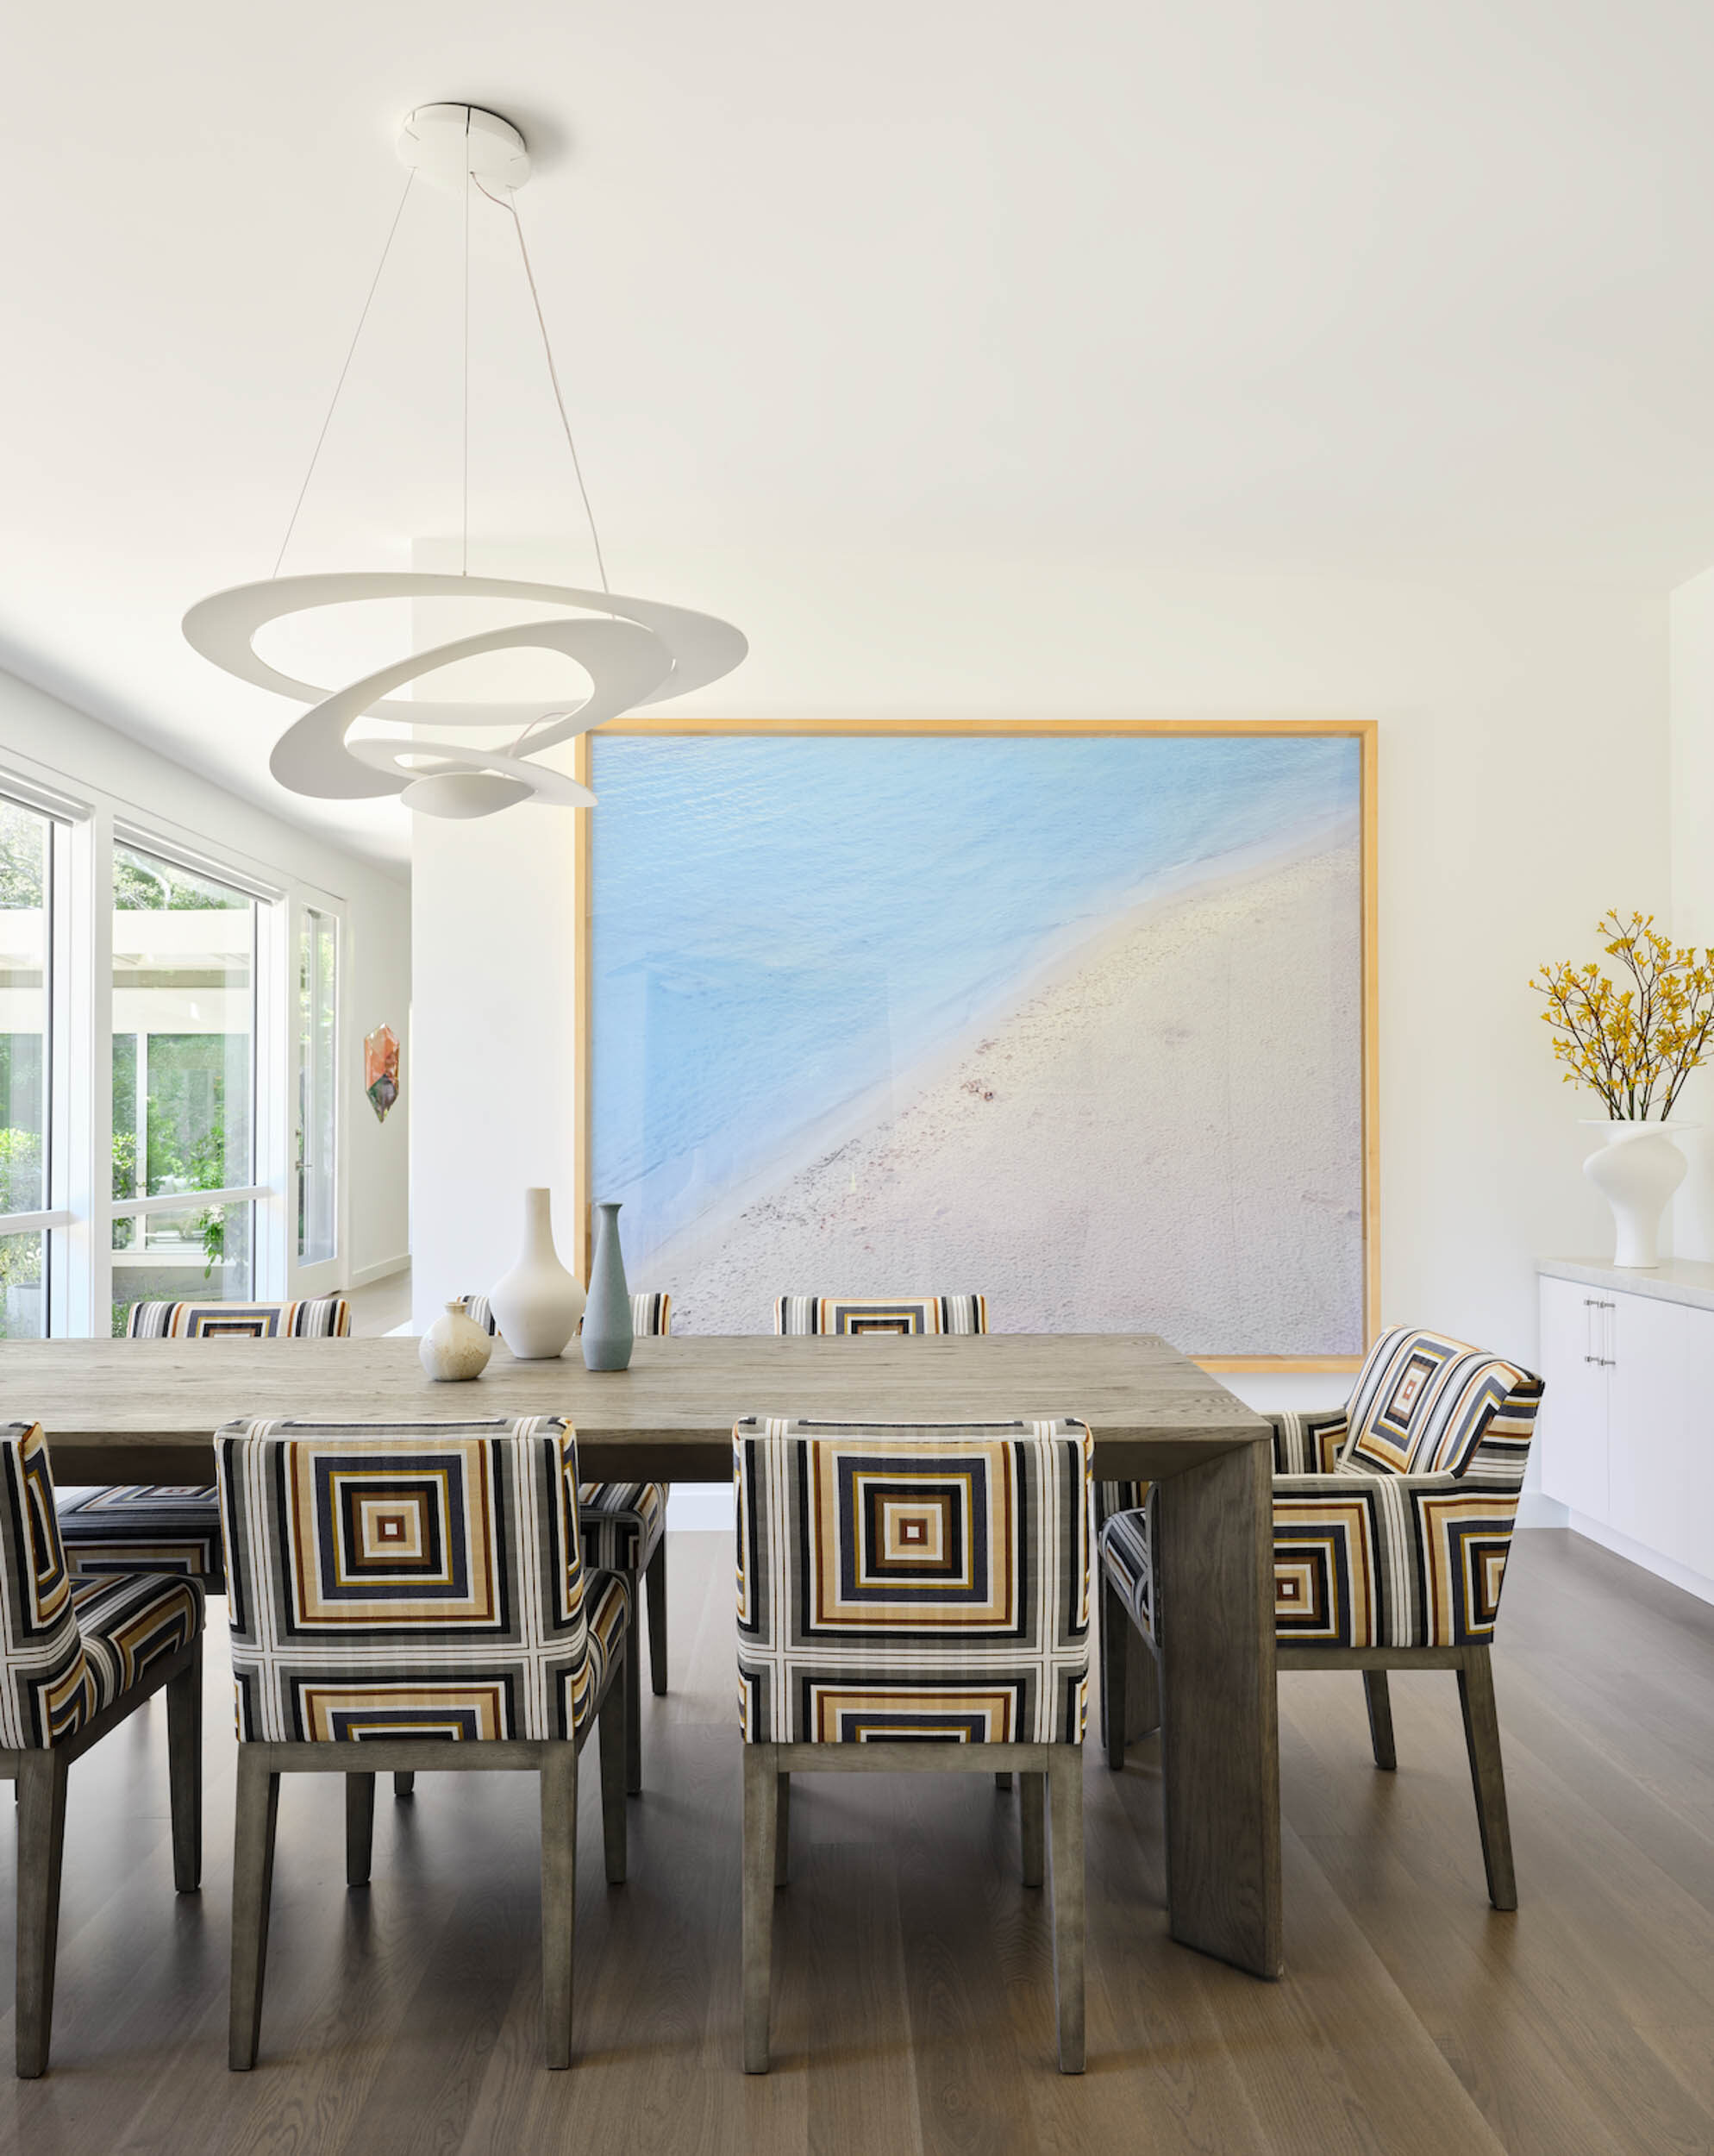
Architect Aleck Wilson of AWA reinforced that curatorial clarity through architectural intervention. The original L-shaped structure, which embraced the garden, remained the conceptual heart of the house. “The design focus was to embrace and emphasize the landscape connection, the natural light and the open plan,” Wilson says, “all of which are enduring tenets of midcentury modern architecture.” To that end, he introduced stronger connections to the outdoors, particularly in spaces that had once felt disconnected, including the kitchen, family room, and primary suite.
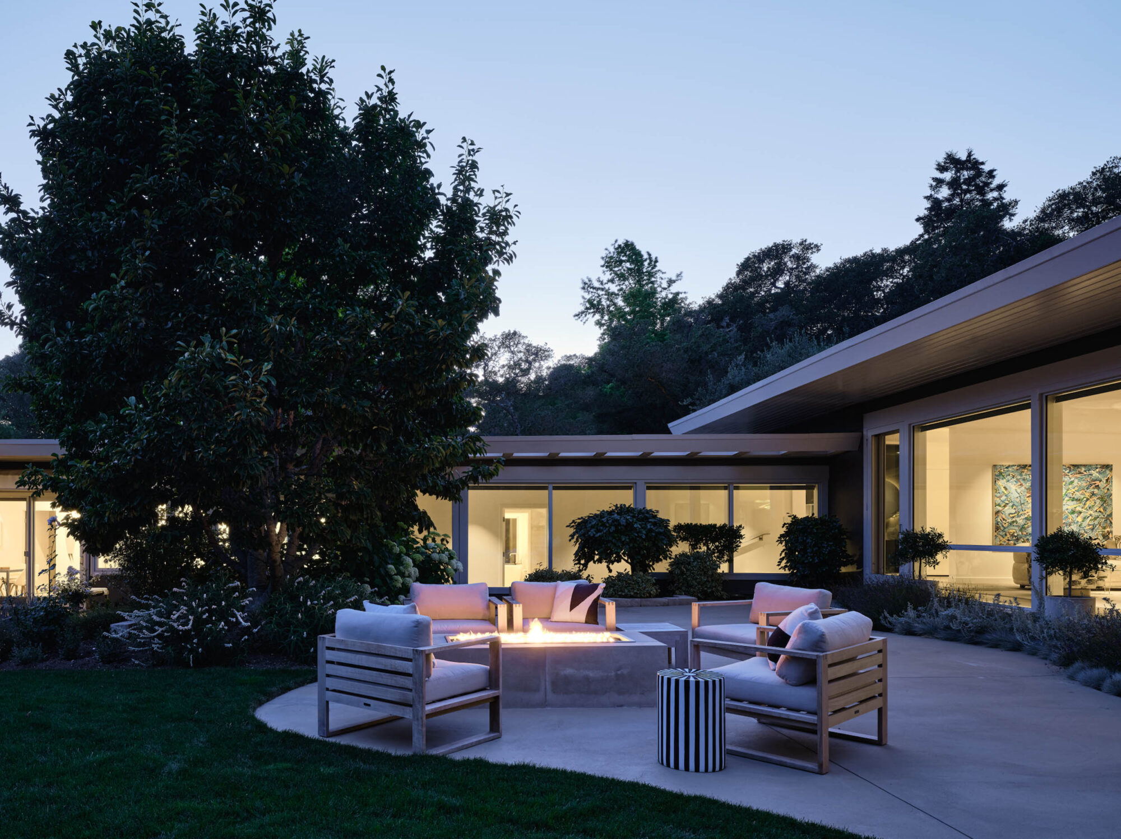
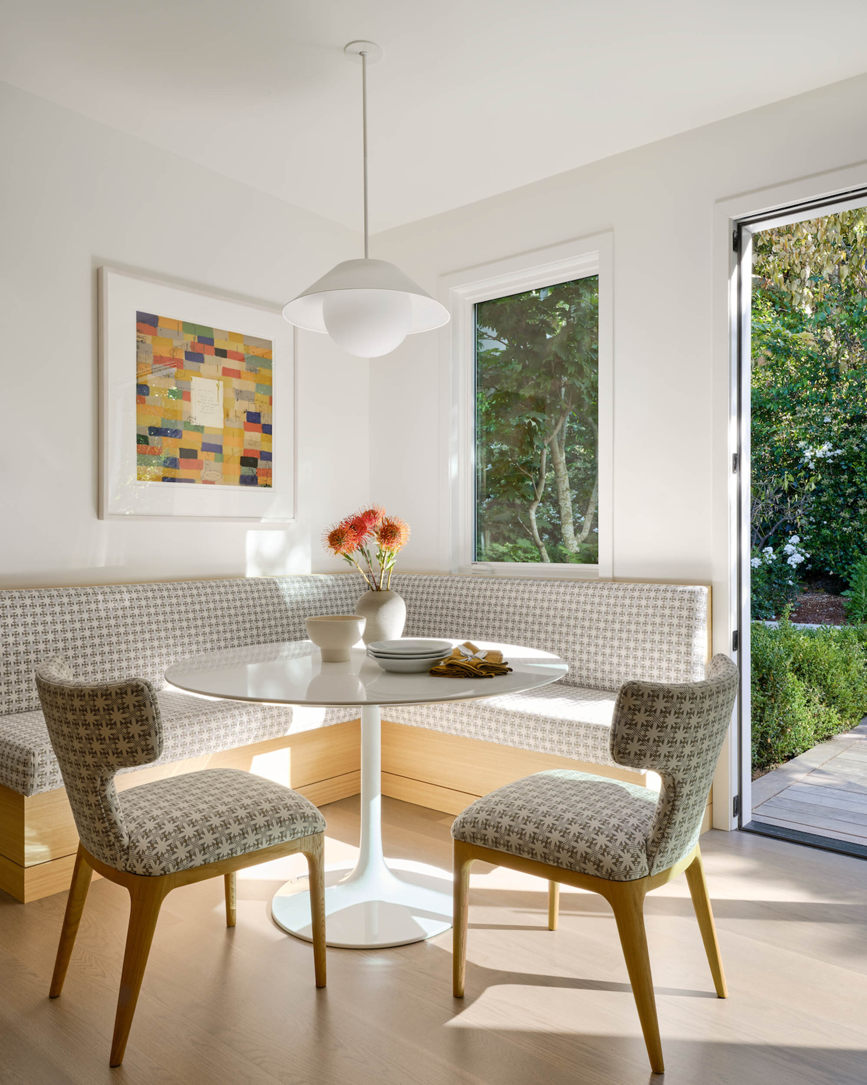
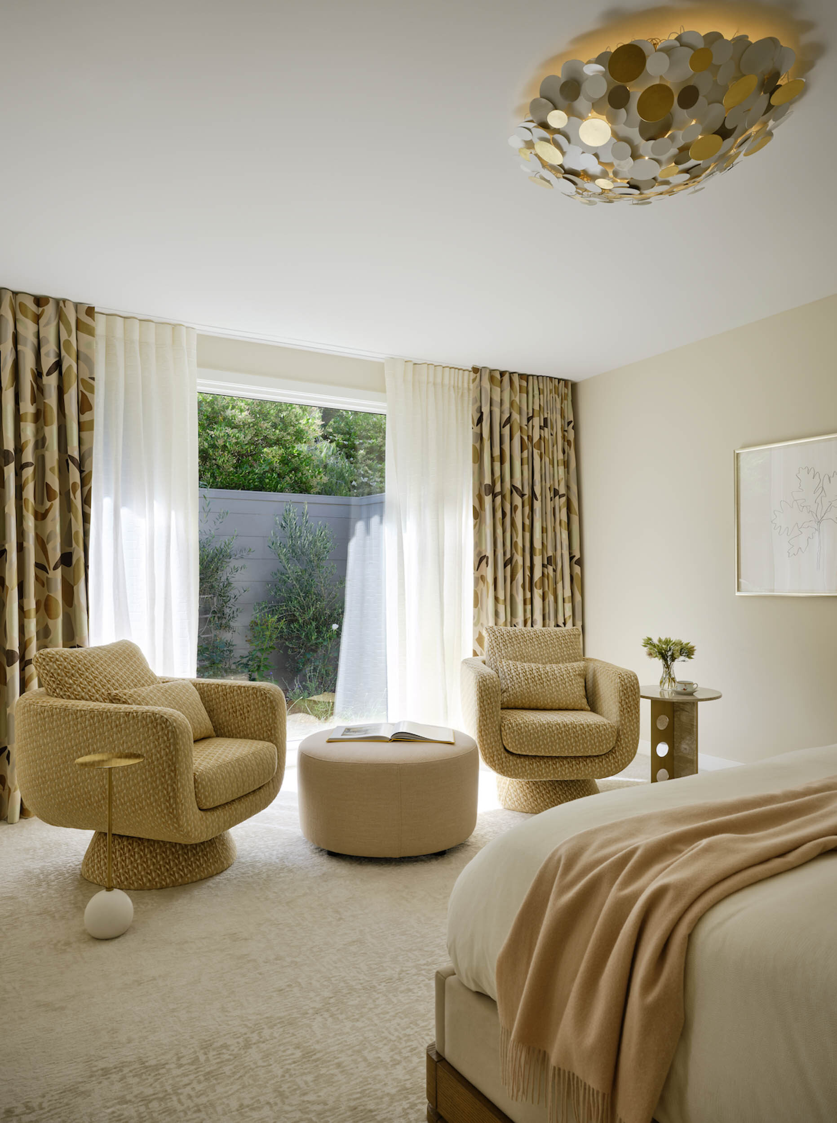
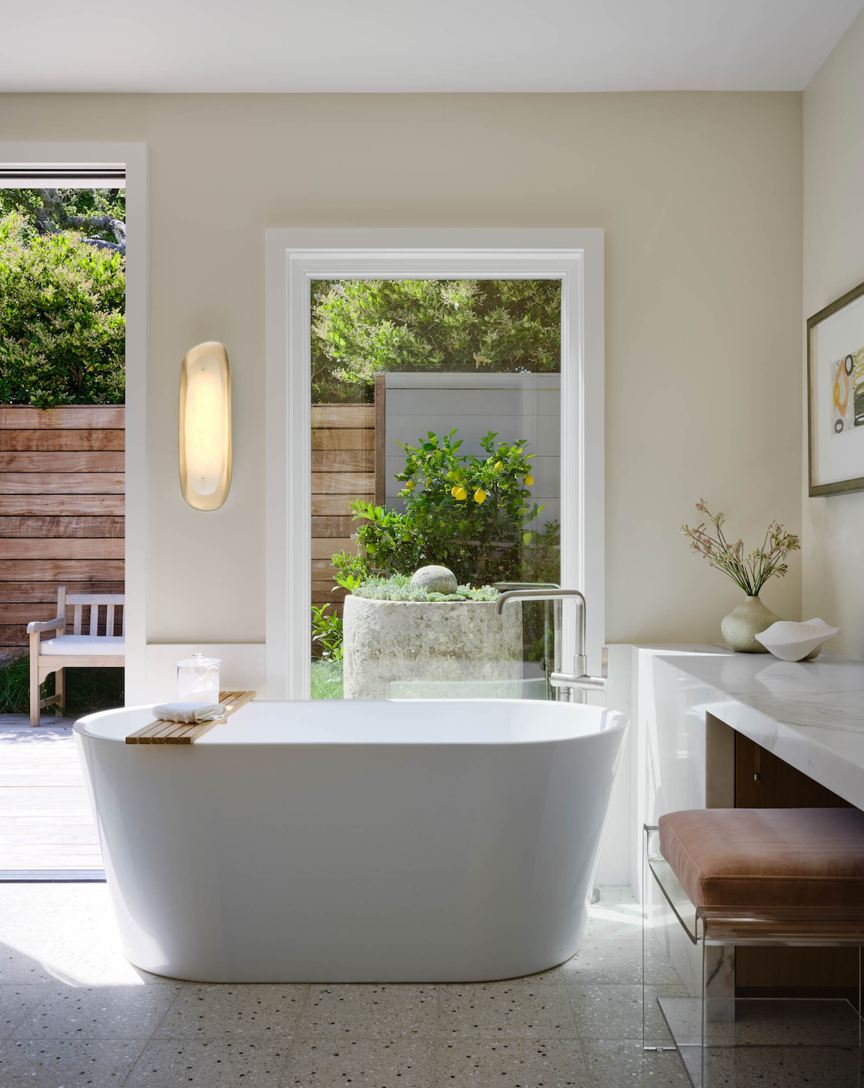
Today, the house unfolds as a series of immersive moments. A living room with curved seating and a custom mirror above the fireplace invites both conversation and reflection. The primary suite begins with a quiet vestibule before opening to a spa-like bath and tranquil bedroom. Outdoors, the property now lives like a private resort, complete with pool, hot tub, cold plunge, outdoor shower, gym, firepit, ADU, and dining terraces designed for effortless entertaining.
If the project succeeds so elegantly, it is because it never loses sight of what home means beyond aesthetics. This is not simply a beautiful renovation. It is a place where inheritance, intimacy, and design meet—where art lives not as trophy, but as memory, lineage, and daily pleasure.