
For a Monterey Home, Interior Designer Michelle Lisac Lets a Lifetime of Artifacts & Stories Guide the Design
- By
- California Homes Staff
- Date:
- August 30 2026
Some homecomings are about more than returning to a place. For the owners of this serene Monterey cottage—a Hollywood producer who spent her earliest years running through these very rooms and her husband, an award-winning screenwriter—their homecoming began when she inherited the house from her mother. From the start, she knew she wasn’t going to let go of what made it hers: not the bones, not the spirit, and not a single sentimental detail that could be salvaged.
“There is so much sentimental value in the home,” says Santa Cruz interior designer Michelle Lisac of Michelle Lisac Interior Design, whom the couple enlisted to sensitively update the house. “It was important to preserve that sense of history rather than design it away.”
What followed was a full refresh that honors the past while clearing space, literally and figuratively, for the next chapter. The couple use the 2,175-square-foot house as a second home, a retreat from the rhythms of Hollywood. Relaxation and ease topped the brief from the start.
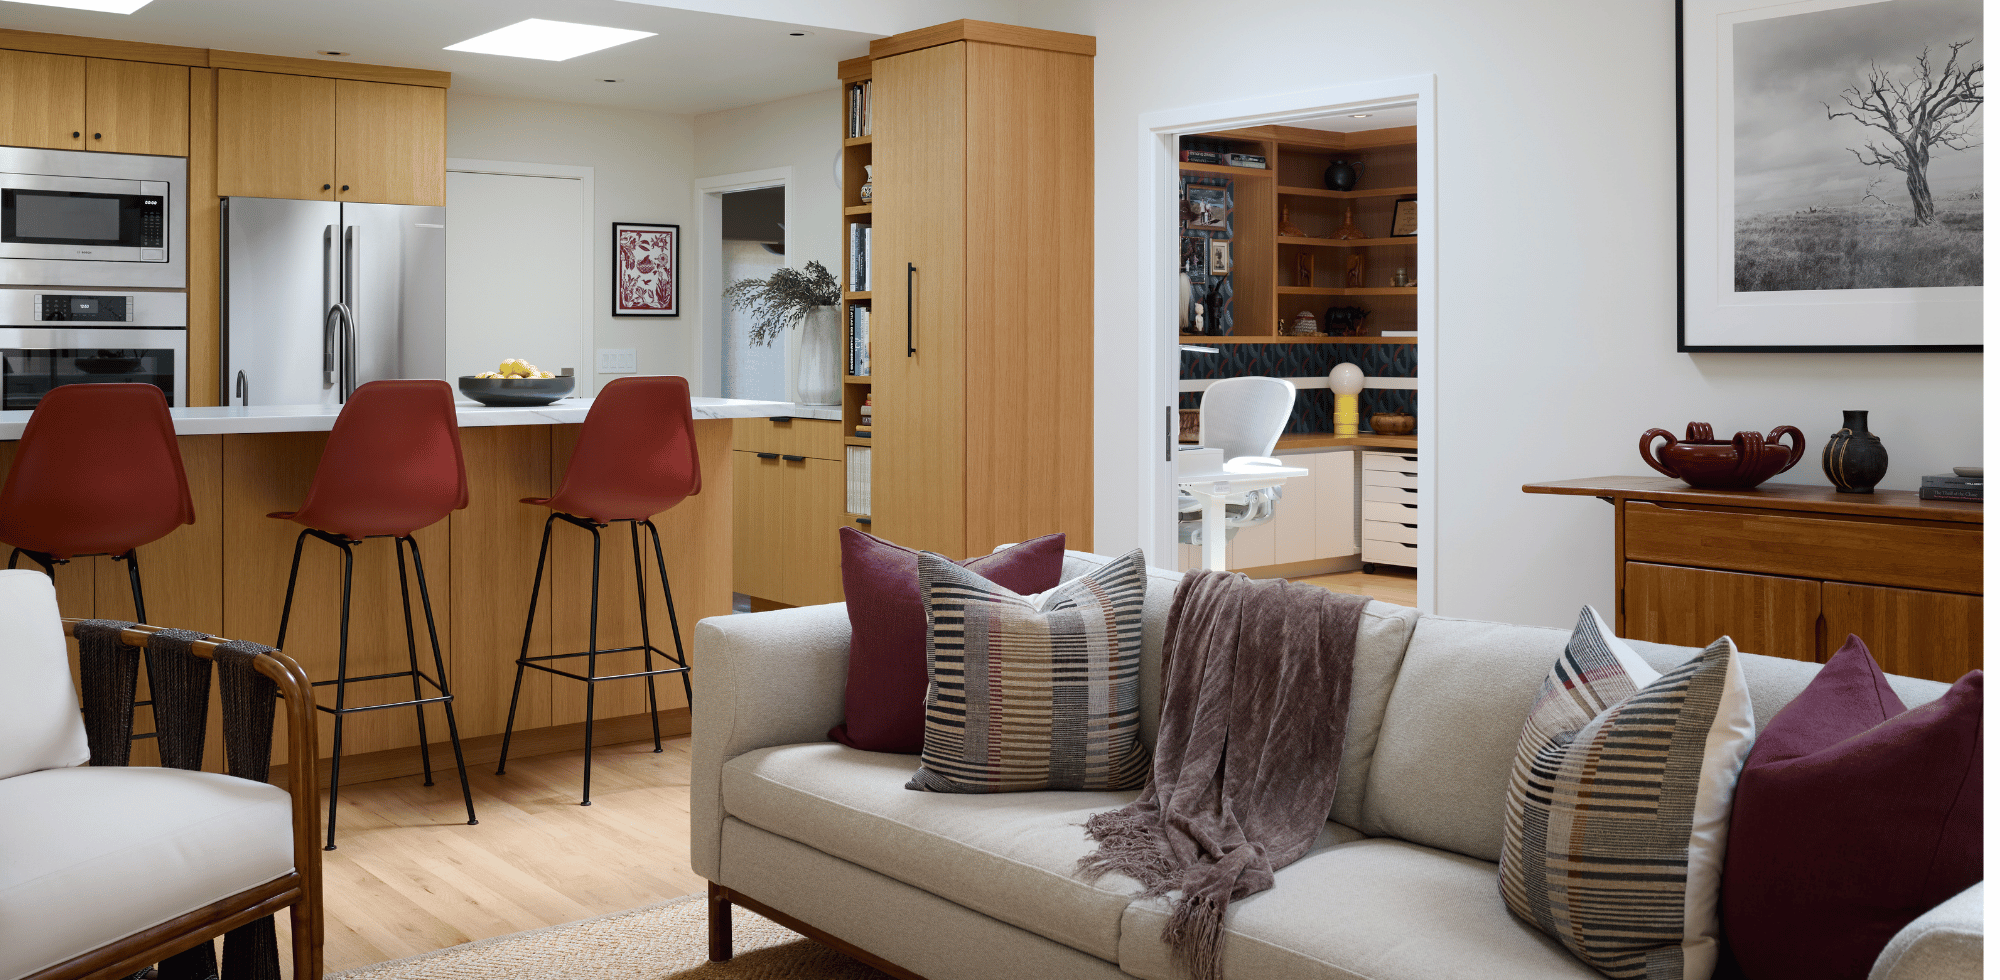
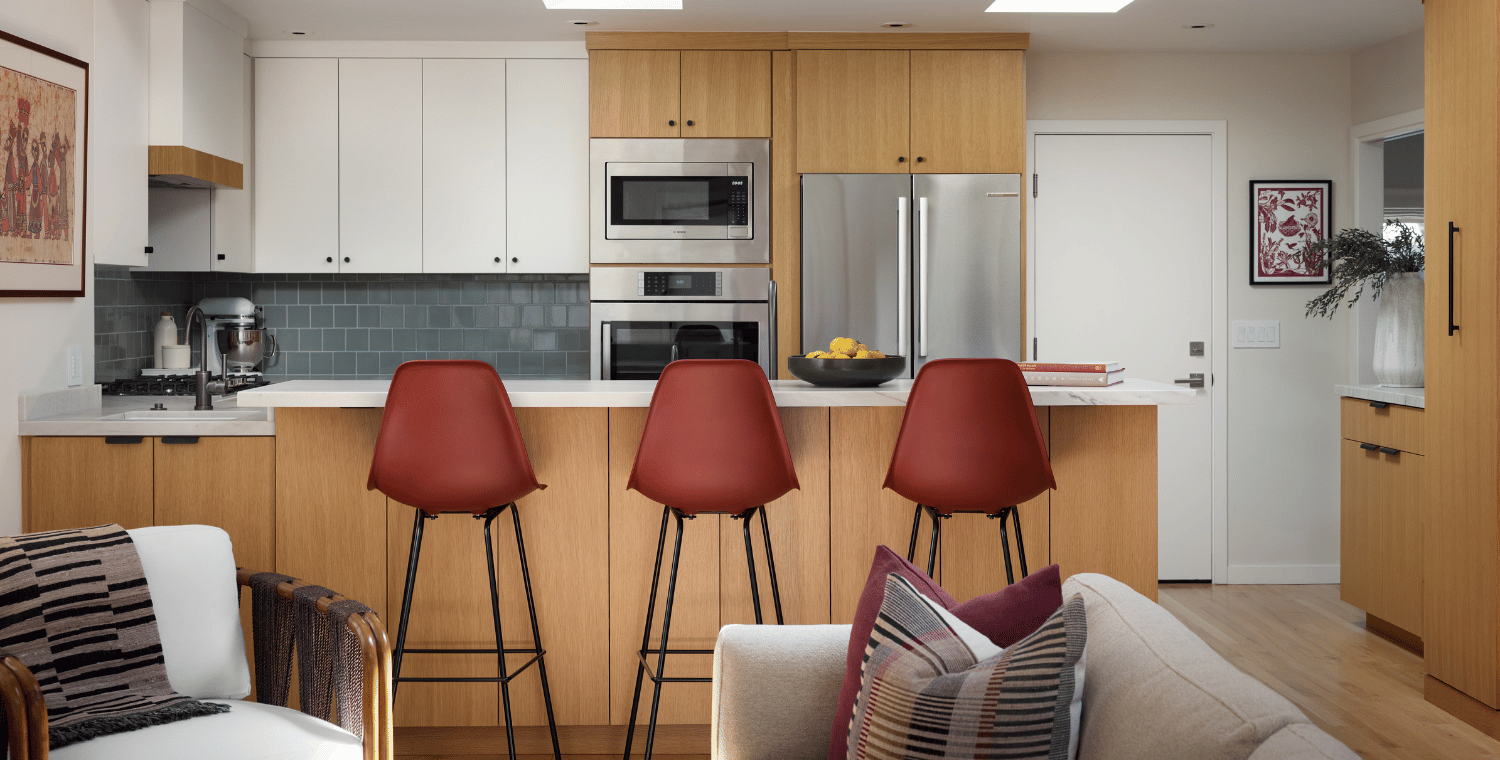
The kitchen was opened to improve flow and create space for two people to move through it at once, a small but transformative gesture that immediately makes the house feel more generous. Warm honey-toned custom cabinetry glows against neutral walls, and light pours in through clerestory windows that frame the towering cypress tree outside as though it were a living piece of art. Just off the kitchen Lisac designed a Family Room with a wood-burning stove and Barstools by Herman Miller.
“There’s so much sentimental value in this home. It was important to preserve that sense of history rather than design it away.”
— Michelle Lisac
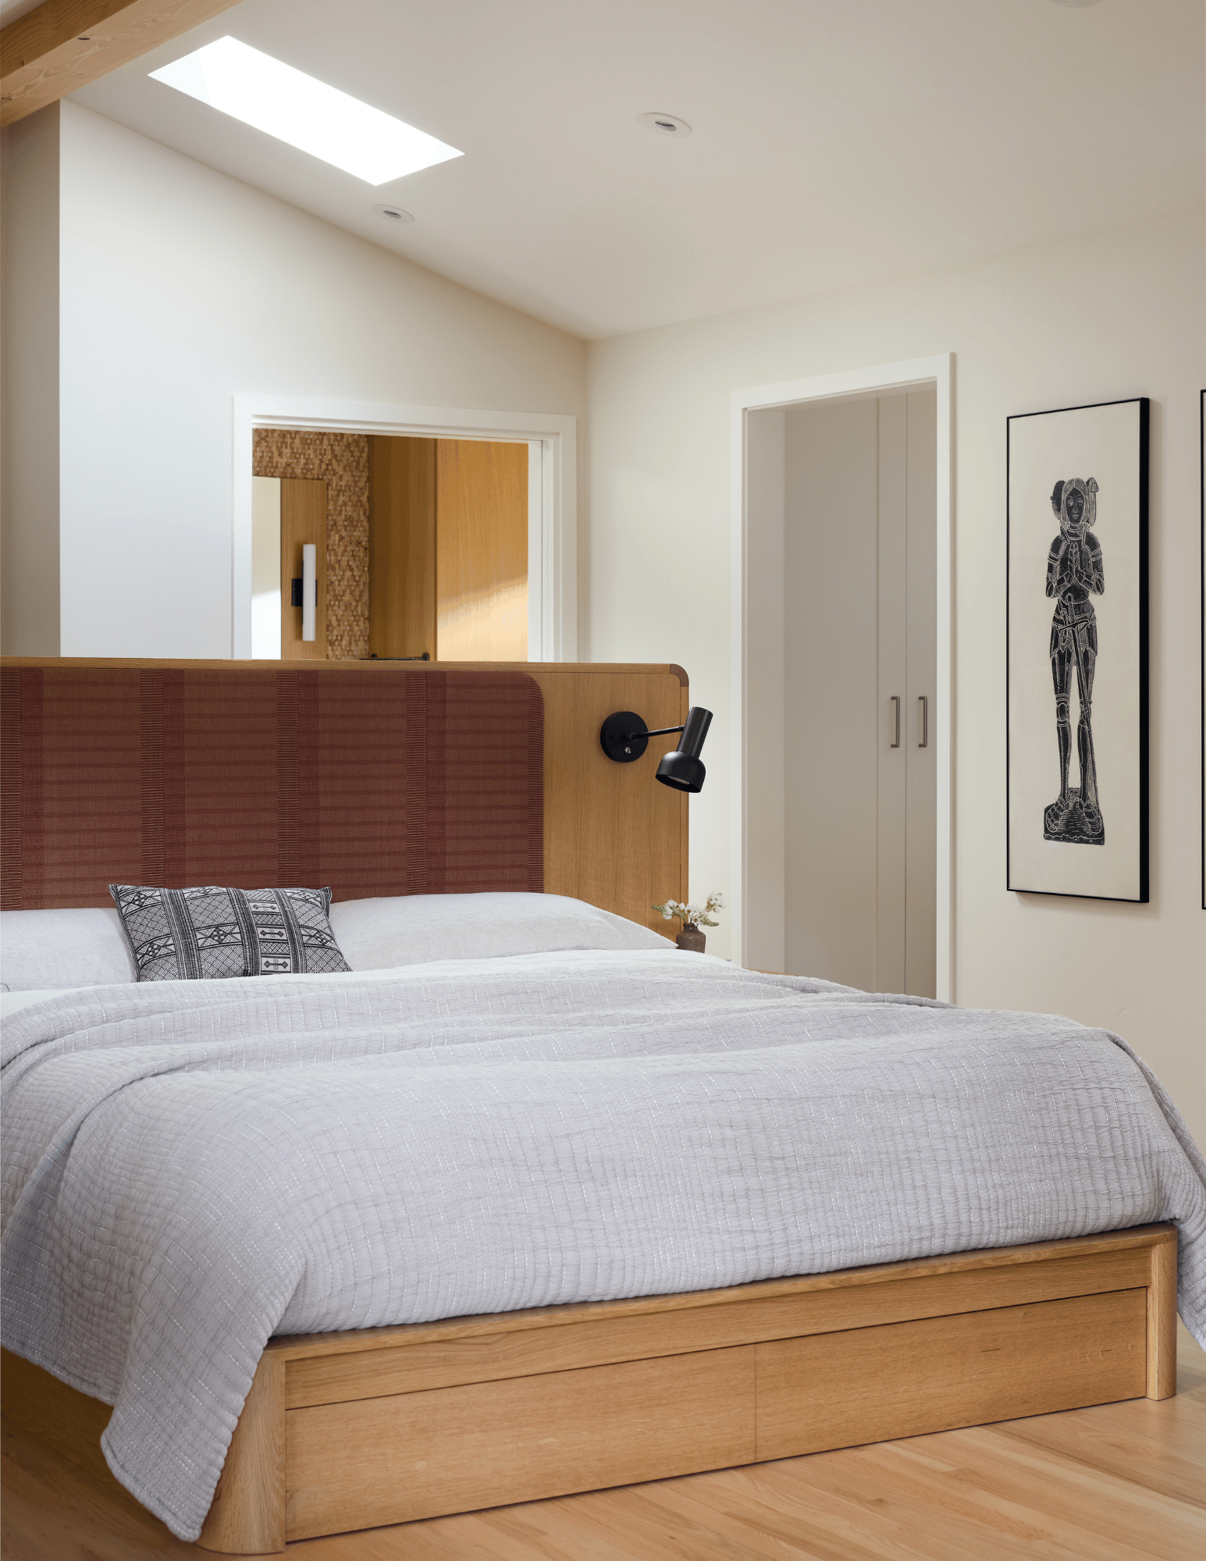
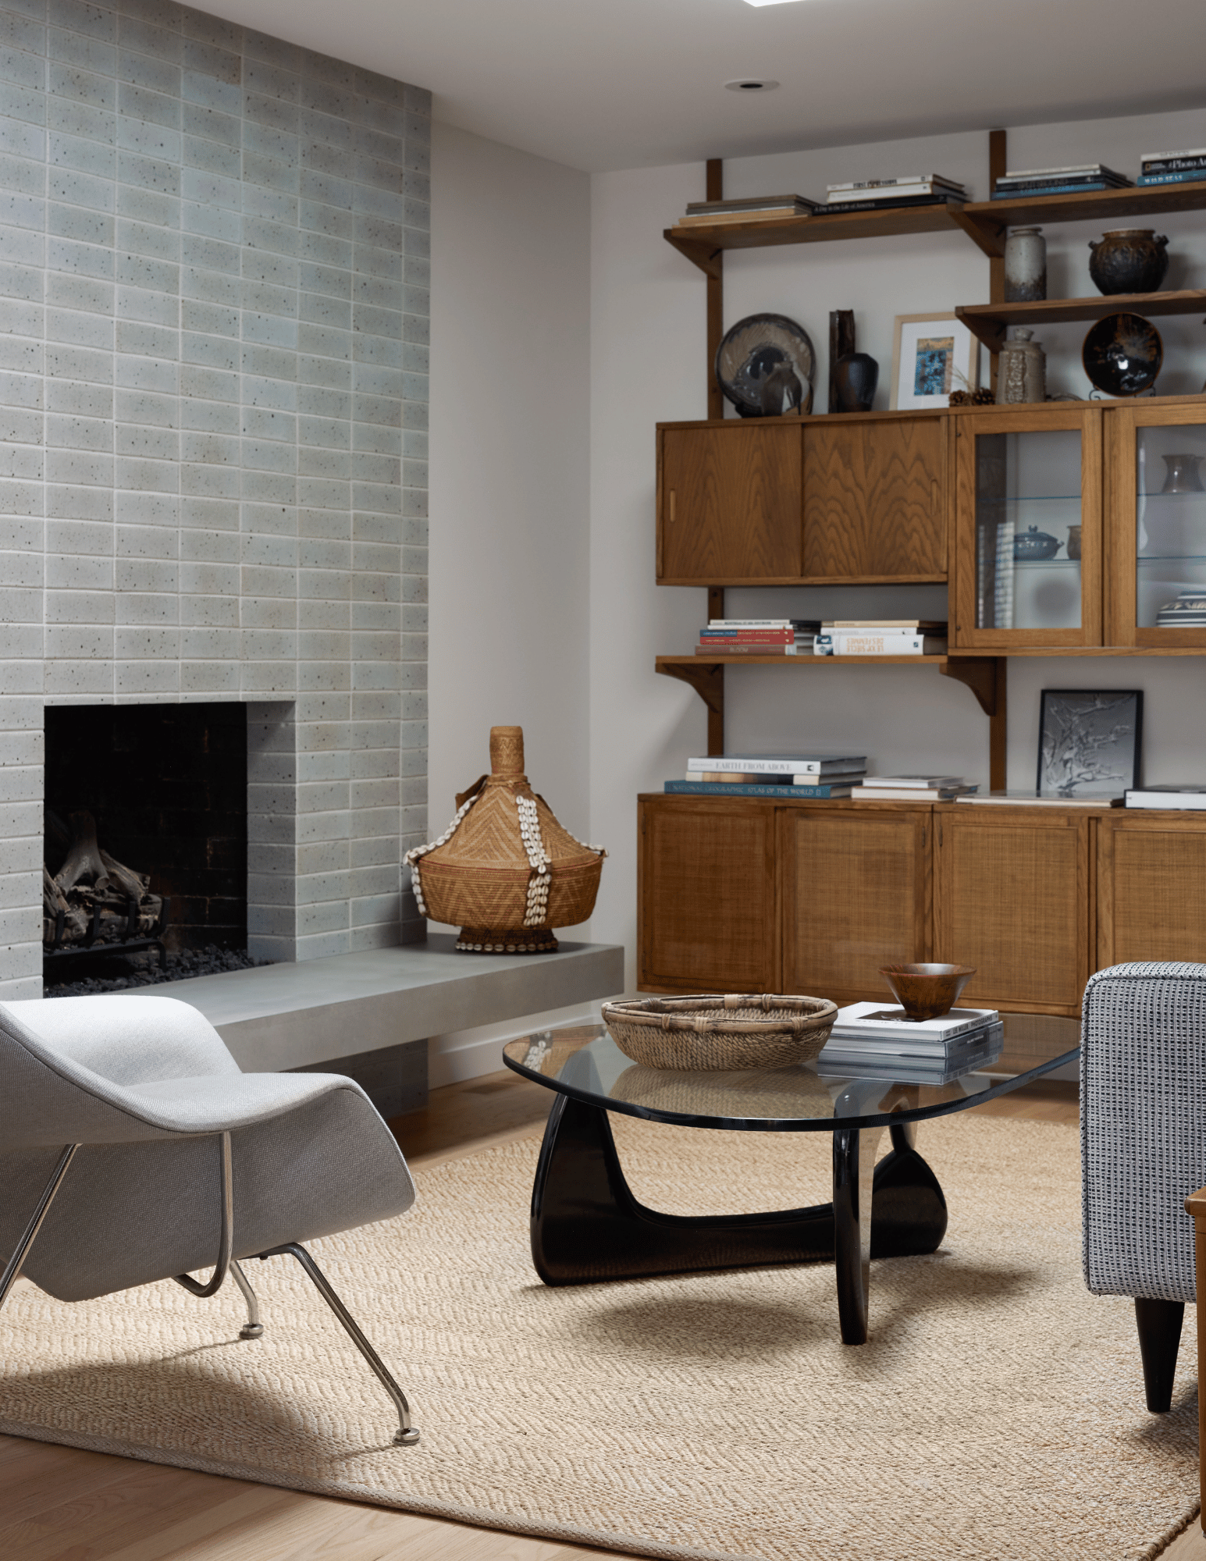
Lisac worked closely with a local Santa Cruz woodworker Blade and Board to create a custom bed and dresser for the Primary Bedroom, a freestanding piece that sits at the center of the room and grounds the space with an artisanal solidity that no showroom furniture could replicate. The large wall unit anchoring the Living Room is an original from the 1960s, lovingly preserved.
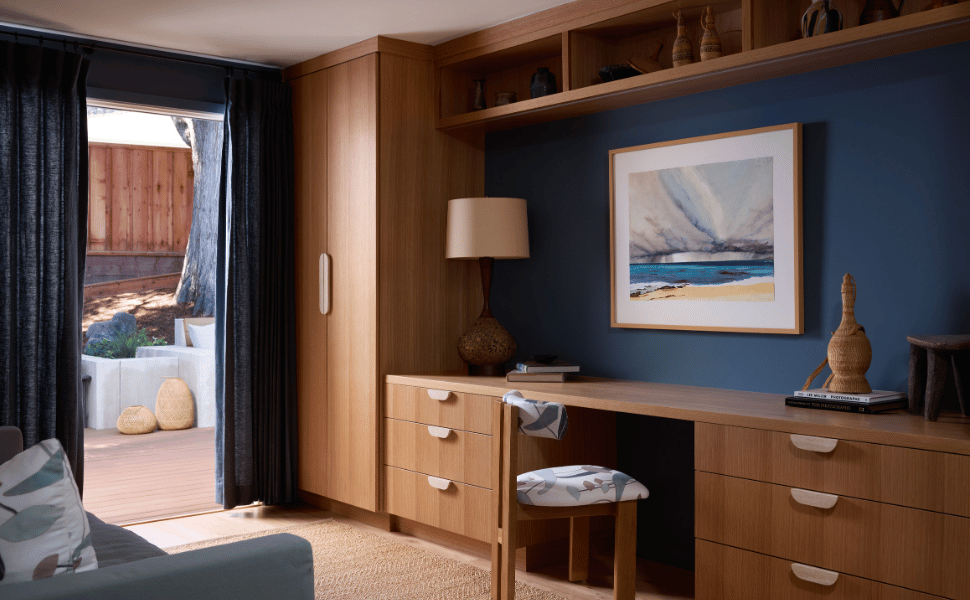
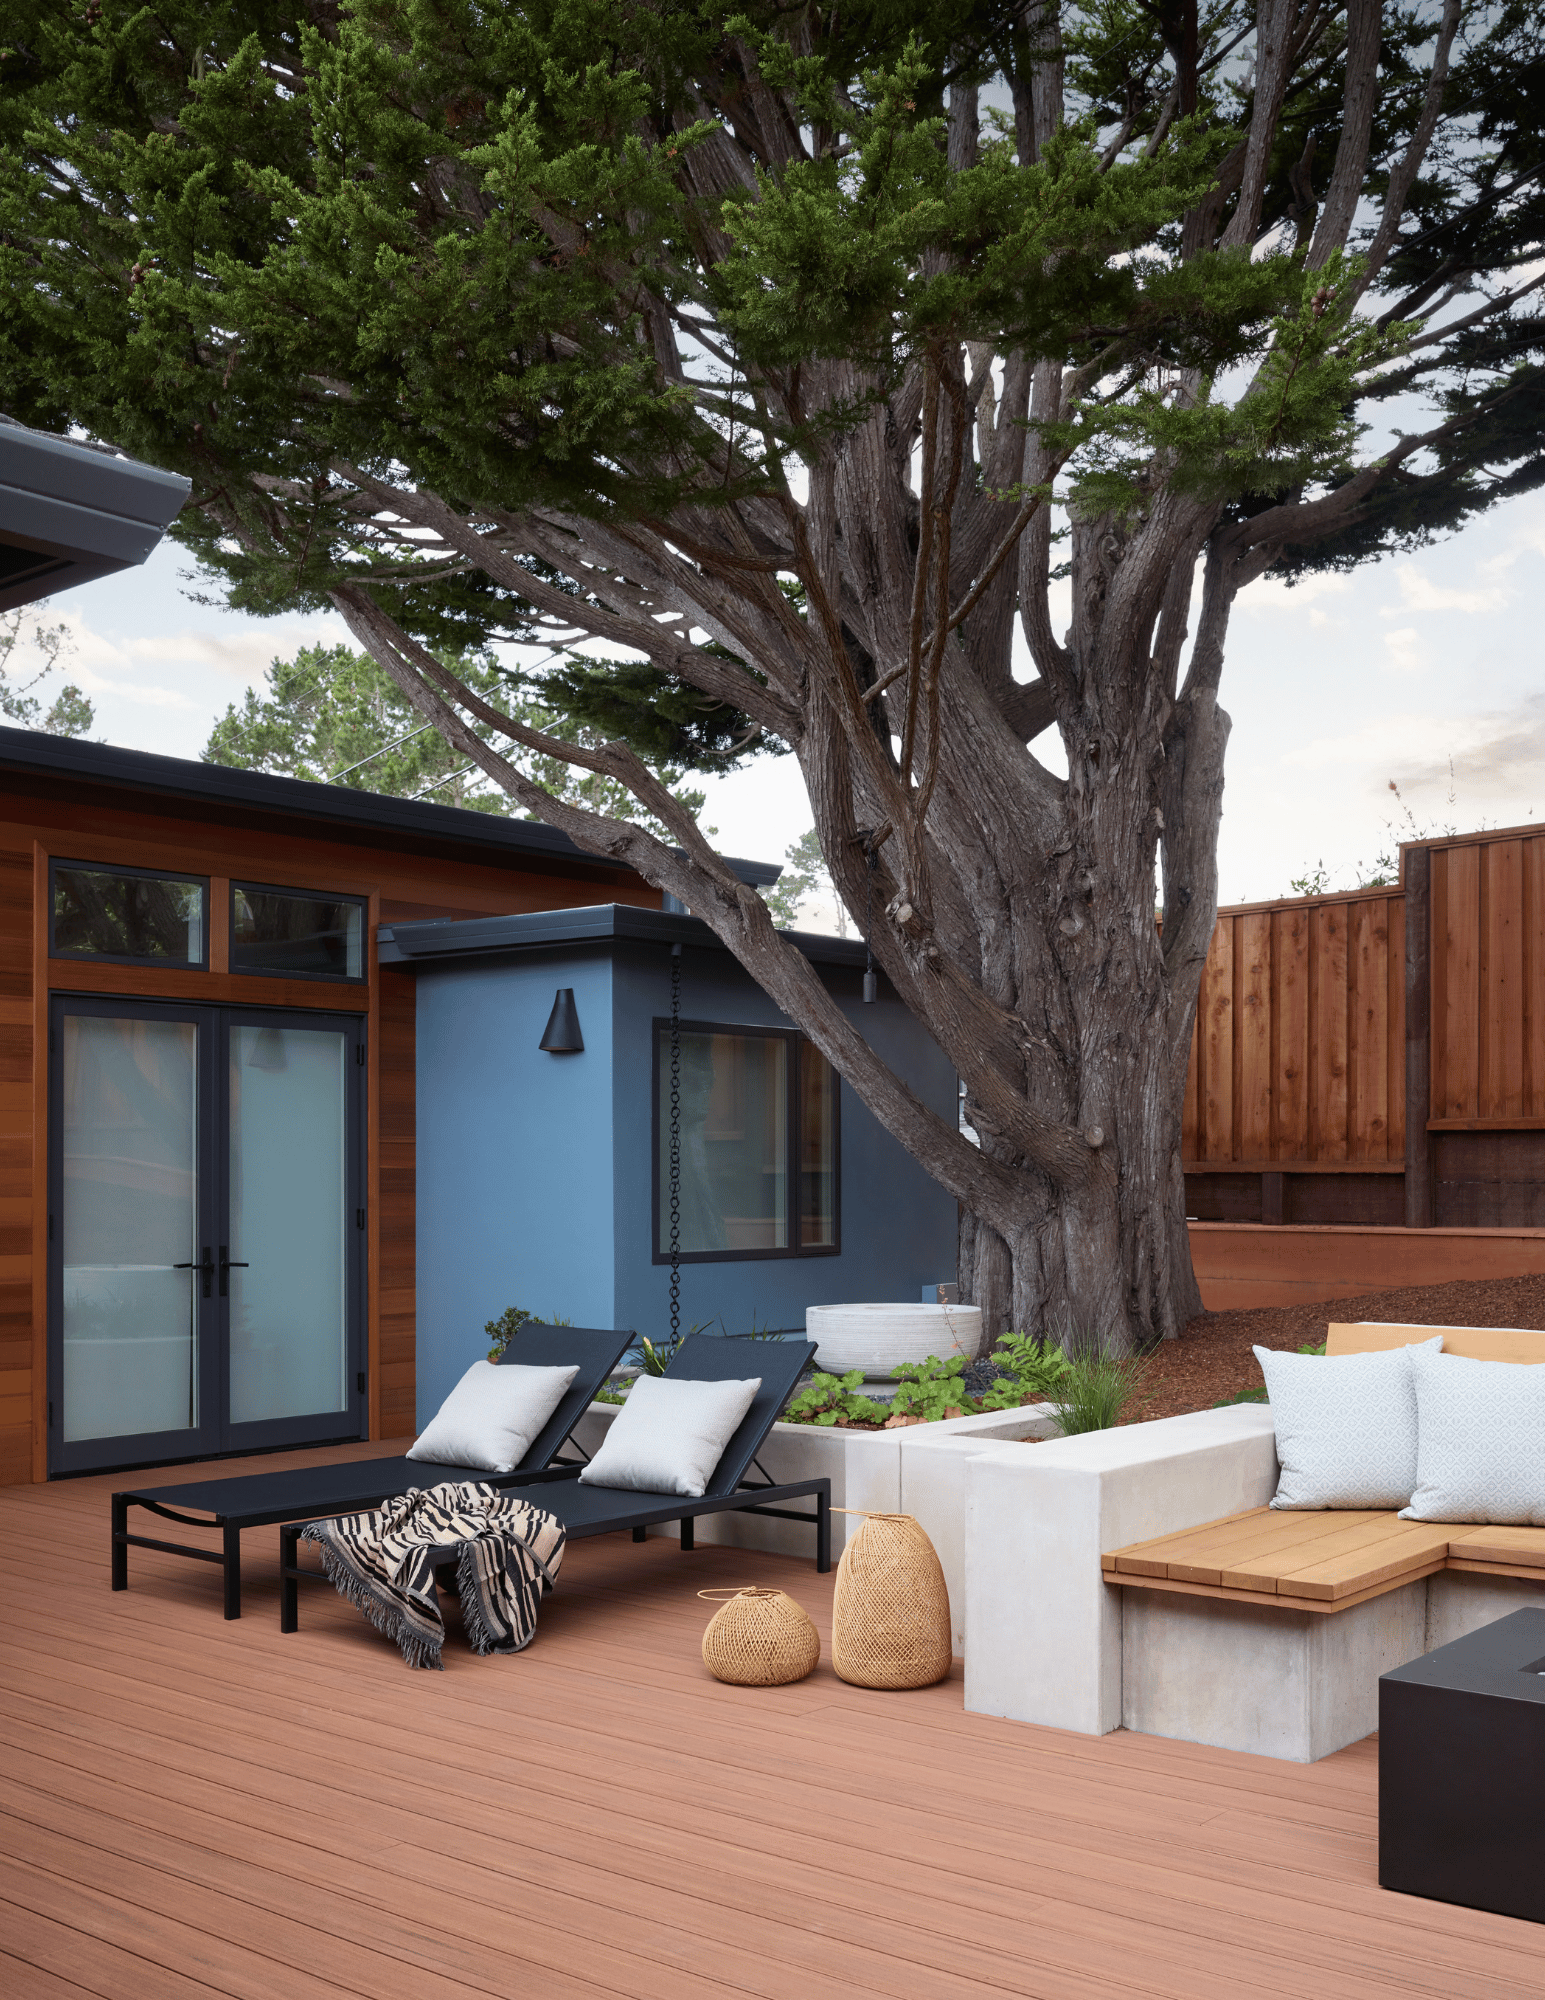
A guest room, wrapped in blue and outfitted with custom rift-cut white oak cabinetry by Schmitz Woodworks, offers visitors a serene place to settle in.
To give the husband a dedicated workspace, the couple added a detached 365-square-foot ADU in the backyard. Conceived as a retreat as much as an office, the compact space is lined with warm walnut built-ins and anchored by an integrated desk. His photography brings another personal layer to the interiors: works hang throughout the main house, woven into a collection of art and objects the couple has assembled over decades.
"We kept as much of the original charm as we could," Lisac explains, "while making it feel current."
But perhaps what gives this home its most distinctive character is what was already there — or rather, what came back to it. As a child, the owner lived in Africa while her father worked abroad, and she returned home with an extensive collection of African art and artifacts. Masks, textiles, sculptural objects, and vessels appear throughout — on the sideboard in the dining area, on shelves, on walls — each one a node in a private geography of memory.
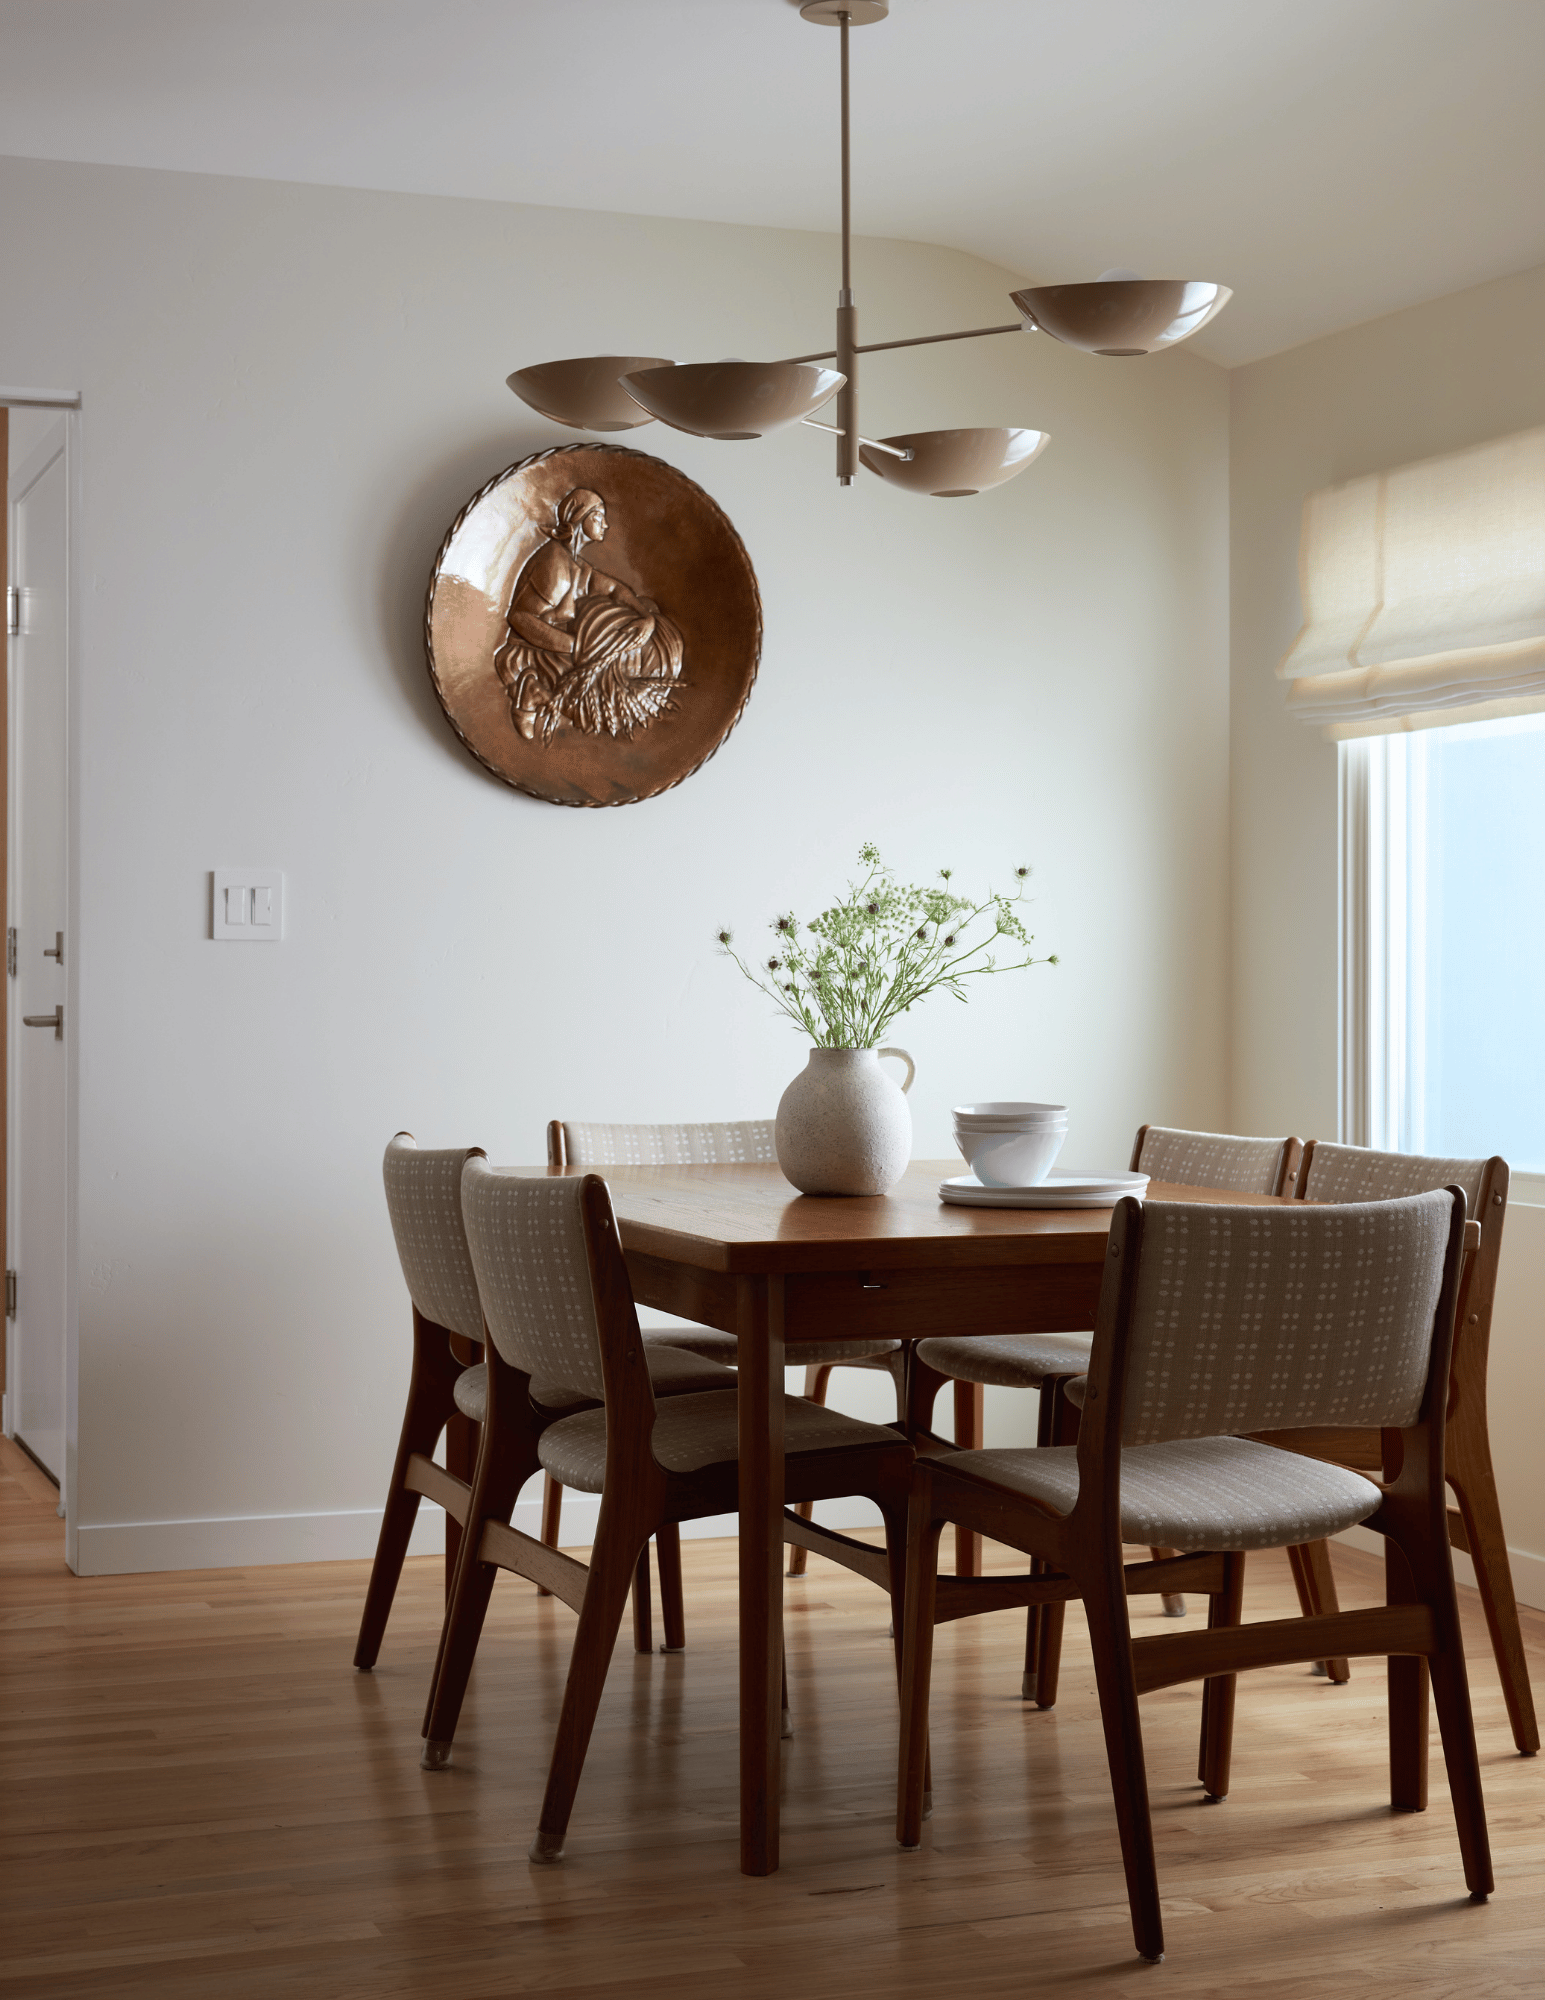
A large embossed copper medallion presides over the dining room wall like a quiet guardian, catching the light from a sculptural brass pendant above a mid-century table and chairs. The effect is layered without being cluttered: worldly, warm, and entirely personal.